Welcome to 27 Dalton Road- a rare opportunity to own a beautiful second floor 3 bedroom condo on one of Belmont's most sought after tree lined streets. This charming home features private front and rear entrances, a living room with wood burning fireplace, beamed ceilings & recessed lighting. The spacious dining room flows seamlessly from the living room into the kitchen, perfect for entertaining. The eat in kitchen is equipped with stainless steel appliances, ample counter space and modern lighting. There are also three generously sized bedrooms which offer comfort and flexibility. Other features include a walk up unfinished attic, private basement with laundry, private covered deck overlooking a lovely yard, natural gumwood trim, decorative molding, and 1 garage space plus a driveway space. Conveniently located near Harvard Sq, public transportation, shops, restaurants, and all that Belmont has to offer. This home is truly a must see!
For sale
$749,900
25-27 Dalton Rd, Belmont, MA 02478
3beds
1,300sqft
Condominium
Built in 1920
-- sqft lot
$-- Zestimate®
$577/sqft
$250/mo HOA
What's special
Modern lightingEat in kitchenAmple counter spaceThree generously sized bedroomsRecessed lightingStainless steel appliancesBeamed ceilings
- 3 days
- 287
- 24
Zillow last checked:
Listing updated:
Listed by:
Lori Orchanian 617-413-6770,
Coldwell Banker Realty - Belmont 617-484-5300
Source: MLS PIN,MLS#: 73585448
Facts & features
Interior
Bedrooms & bathrooms
- Bedrooms: 3
- Bathrooms: 1
- Full bathrooms: 1
Primary bedroom
- Features: Closet, Flooring - Hardwood
- Level: Second
- Area: 169
- Dimensions: 13 x 13
Bedroom 2
- Features: Closet, Flooring - Hardwood
- Level: Second
- Area: 132
- Dimensions: 12 x 11
Bedroom 3
- Features: Closet, Flooring - Hardwood
- Level: Second
- Area: 120
- Dimensions: 12 x 10
Bathroom 1
- Features: Bathroom - Full, Flooring - Stone/Ceramic Tile
- Level: Second
Dining room
- Features: Flooring - Hardwood
- Level: Second
- Area: 156
- Dimensions: 13 x 12
Kitchen
- Level: Second
- Area: 120
- Dimensions: 12 x 10
Living room
- Features: Flooring - Hardwood
- Level: Second
- Area: 228
- Dimensions: 19 x 12
Heating
- Steam, Natural Gas
Cooling
- None
Appliances
- Included: Oven, Range, Refrigerator, Washer, Dryer
- Laundry: In Basement, In Unit
Features
- Flooring: Wood, Tile
- Has basement: Yes
- Number of fireplaces: 1
- Fireplace features: Living Room
- Common walls with other units/homes: No One Above
Interior area
- Total structure area: 1,300
- Total interior livable area: 1,300 sqft
- Finished area above ground: 1,300
Property
Parking
- Total spaces: 2
- Parking features: Detached, Off Street
- Garage spaces: 1
- Uncovered spaces: 1
Features
- Entry location: Unit Placement(Upper)
- Patio & porch: Porch
- Exterior features: Porch
Lot
- Size: 5,390 Square Feet
Details
- Zoning: r
Construction
Type & style
- Home type: Condo
- Property subtype: Condominium
Materials
- Frame
- Roof: Shingle
Condition
- Year built: 1920
- Major remodel year: 2003
Utilities & green energy
- Sewer: Public Sewer
- Water: Public
Community & HOA
Community
- Features: Public Transportation, Shopping, Pool, Tennis Court(s), Park, Golf, Medical Facility, Conservation Area, Highway Access, House of Worship, Private School, Public School, T-Station
HOA
- Services included: Water, Sewer, Insurance, Maintenance Structure, Snow Removal
- HOA fee: $250 monthly
Location
- Region: Belmont
Financial & listing details
- Price per square foot: $577/sqft
- Tax assessed value: $757,000
- Annual tax amount: $8,713
- Date on market: 10/1/2026
Estimated market value
Not available
Estimated sales range
Not available
Not available
Price history
| Date | Event | Price |
|---|---|---|
| 10/1/2026 | Listed for sale | $749,900$577/sqft |
Source: MLS PIN #73585448 Report a problem | ||
Public tax history
Tax history is unavailable.
Monthly payment
Est. payment
Payment breakdown
Explore the cost of this home by adjusting the details. Changes won't be saved.Climate risks
Neighborhood: 02478
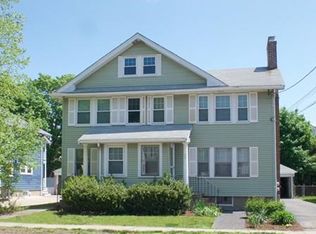
Similar homes
- $750,0003 bd1 ba1.2k sqft42 Unity Ave #42, Belmont, MA 02478For Sale
 MLS ID #73585273, Bernadine Tsung Megason, Dreamega International Realty LLC. MLS PIN
 - $729,0002 bd1 ba1.3k sqft130-132 Oakley Road Condominium, Belmont, MA 02478For Sale
 MLS ID #73580801, Carolyn Boyle, Gibson Sotheby's International Realty. MLS PIN
 - $699,0003 bd1 ba1.1k sqft70 Putnam St, Watertown, MA 02472For Sale
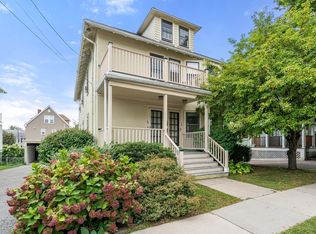 MLS ID #73584318, Lisa Lyons, Coldwell Banker Realty - Waltham. MLS PIN
 - $879,0002 bd1 ba1.1k sqft114 Payson Rd Floor 2, Belmont, MA 02478For Sale
 MLS ID #73569437, Dana Ingram, Ingram Realty Co.. MLS PIN
