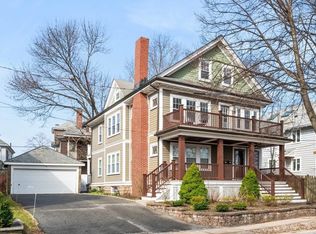

Bright, spacious and beautifully situated, 130 Oakley Road offers an appealing combination of classic Belmont character and effortless everyday convenience, just across from Payson Reservoir and a hop, skip and a jump to Cushing Square. Occupying the entire first floor of a charming two-family home, this gracious two-bedroom condo is filled with natural light and wonderful period detail. High ceilings and hardwood floors enhance the generous floor plan, with separate yet fluid living, dining and kitchen spaces. A welcoming foyer offers additional flexibility as a home office or sitting area, while the living room, anchored by a fireplace, flows easily into the dining room for everyday living and entertaining. The bright, functional kitchen offers ample workspace and storage with direct access to a small mudroom and deck. Two generously sized bedrooms and a full bath complete the interior. An abundance of newer windows flood the home with natural light. Garage and driveway parking, private laundry, generous basement storage and the added benefit of a fully deleaded home check all the practical boxes. Step across the street for a walk around Payson Reservoir, head into Cushing Square for coffee or dinner, or simply settle in and enjoy a home that offers space and character with the ease of condo living.
For sale
$729,000
130 Oakley Rd #130, Belmont, MA 02478
2beds
1,316sqft
Condominium
Built in 1930
-- sqft lot
$-- Zestimate®
$554/sqft
$-- HOA
What's special
Wonderful period detailAmple workspace and storageHardwood floorsBright spaciousTwo generously sized bedroomsWelcoming foyerGarage and driveway parking
- 3 days
- 349
- 48
Zillow last checked:
Listing updated:
Listed by:
Carolyn Boyle 617-962-7514,
Gibson Sotheby's International Realty 617-945-9161
Source: MLS PIN,MLS#: 73580801
Facts & features
Interior
Bedrooms & bathrooms
- Bedrooms: 2
- Bathrooms: 1
- Full bathrooms: 1
Primary bedroom
- Features: Ceiling Fan(s), Closet, Flooring - Hardwood
- Level: First
- Area: 159.6
- Dimensions: 13.58 x 11.75
Bedroom 2
- Features: Ceiling Fan(s), Closet, Flooring - Hardwood
- Level: First
- Area: 123.75
- Dimensions: 11.25 x 11
Bedroom 3
- Area: 121
- Dimensions: 11 x 11
Bathroom 1
- Features: Bathroom - Tiled With Tub & Shower, Flooring - Stone/Ceramic Tile
- Level: First
- Area: 39.77
- Dimensions: 6.92 x 5.75
Dining room
- Features: Closet/Cabinets - Custom Built, Flooring - Hardwood, Open Floorplan, Lighting - Overhead, Decorative Molding
- Level: First
- Area: 187.63
- Dimensions: 14.25 x 13.17
Kitchen
- Features: Stainless Steel Appliances
- Level: First
- Area: 154.11
- Dimensions: 12.67 x 12.17
Living room
- Features: Beamed Ceilings, Flooring - Hardwood, Open Floorplan, Lighting - Overhead
- Level: First
- Area: 197.63
- Dimensions: 15.5 x 12.75
Heating
- Hot Water
Cooling
- None
Appliances
- Included: Range, Dishwasher, Disposal, Refrigerator, Washer, Dryer
- Laundry: In Basement, In Building
Features
- Entry Hall
- Flooring: Tile, Hardwood, Flooring - Hardwood
- Doors: Storm Door(s)
- Has basement: Yes
- Number of fireplaces: 1
- Fireplace features: Living Room
Interior area
- Total structure area: 1,316
- Total interior livable area: 1,316 sqft
- Finished area above ground: 1,316
Property
Parking
- Total spaces: 4
- Parking features: Detached, Garage Door Opener
- Garage spaces: 1
- Uncovered spaces: 3
Features
- Patio & porch: Porch
- Exterior features: Porch, Garden
Details
- Parcel number: 356633
- Zoning: SC
Construction
Type & style
- Home type: Condo
- Property subtype: Condominium
Materials
- Roof: Shingle
Condition
- Year built: 1930
- Major remodel year: 2024
Utilities & green energy
- Electric: Circuit Breakers
- Sewer: Public Sewer
- Water: Public
Community & HOA
Community
- Features: Public Transportation, Shopping, Tennis Court(s), Walk/Jog Trails, Golf, Public School
Location
- Region: Belmont
Financial & listing details
- Price per square foot: $554/sqft
- Tax assessed value: $773,000
- Annual tax amount: $9,013
- Date on market: 9/22/2026
Estimated market value
Not available
Estimated sales range
Not available
Not available
Price history
| Date | Event | Price |
|---|---|---|
| 9/22/2026 | Listed for sale | $729,000$554/sqft |
Source: MLS PIN #73580801 Report a problem | ||
Public tax history
Tax history is unavailable.
Monthly payment
Est. payment
Payment breakdown
Explore the cost of this home by adjusting the details. Changes won't be saved.Climate risks
Neighborhood: 02478
Nearby schools
Schools provided by the listing agent
- Elementary: Wellington*
- Middle: Belmont Middle
- High: Belmont High School
Source: MLS PIN. This data may not be complete. We recommend contacting the local school district to confirm school assignments for this home.
Similar homes
- $729,0002 bd1 ba1k sqft29 Winslow Rd #29, Belmont, MA 02478For Sale
 MLS ID #73575907, Christine Pomer, Coldwell Banker Realty - Lexington. MLS PIN
 - $589,0002 bd1 ba1.1k sqft61 Dartmouth St #3, Belmont, MA 02478For Sale
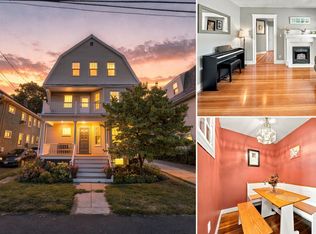 MLS ID #73581526, John Dean, Engel & Volkers Boston. MLS PIN
 - $839,5003 bd2 ba1.3k sqft38 Raleigh Rd, Belmont, MA 02478For Sale
 MLS ID #73582707, Jim McGue, GRANITE GROUP REALTORS®. MLS PIN
 - $879,0002 bd1 ba1.1k sqft114 Payson Rd Floor 2, Belmont, MA 02478For Sale
 MLS ID #73569437, Dana Ingram, Ingram Realty Co.. MLS PIN
