Don’t miss this exceptionally well-maintained and thoughtfully improved 2-bedroom, 1-bath top-floor condo in an ideal Watertown location. Offering generous living space all on one level, the home is surrounded by windows and filled with natural light, creating a bright, airy feel throughout its oversized rooms and flexible floor plan. Original architectural details add warmth and character, including hardwood floors, high ceilings, built-ins, columns, and distinctive bow windows. The spacious eat-in kitchen provides direct access to a private rear porch, while two comfortable bedrooms offer generous closet space. Additional conveniences include central air conditioning, private laundry, abundant basement storage with walk-out access, and parking for up to three vehicles, including one garage space. Ideally positioned near Mount Auburn Street and Belmont Street, the home offers easy access to restaurants, bakeries, parks, neighborhood conveniences, and public transportation toward Harvard Square, along with convenient connections into Cambridge, Boston, and major commuting routes. Part of a two-unit condominium, the property has also benefited from thoughtful improvements including newer laundry and dishwasher, bathroom updates, LED recessed lighting, exterior painting, porch improvements, and roof work . With exceptional natural light, generous room sizes, period character, central air, private outdoor space, substantial storage, and hard-to-find parking, 118 Hillside offers a compelling opportunity to make your home in one of Watertown’s most convenient neighborhoods.
For sale
$649,000
118 Hillside Rd #118, Watertown, MA 02472
2beds
1,301sqft
Condominium
Built in 1920
-- sqft lot
$697,400 Zestimate®
$499/sqft
$288/mo HOA
What's special
Central air conditioningPeriod characterOriginal architectural detailsPrivate laundryPorch improvementsHardwood floorsGenerous room sizes
- 1 day
- 168
- 13
Zillow last checked:
Listing updated:
Listed by:
Eric Walbridge 617-299-9201,
Gibson Sotheby's International Realty 617-945-9161
Source: MLS PIN,MLS#: 73601298
Facts & features
Interior
Bedrooms & bathrooms
- Bedrooms: 2
- Bathrooms: 1
- Full bathrooms: 1
Primary bedroom
- Features: Walk-In Closet(s), Flooring - Hardwood, Lighting - Overhead
- Level: Second
- Area: 156
- Dimensions: 12 x 13
Bedroom 2
- Features: Closet, Flooring - Hardwood, Lighting - Overhead
- Level: Second
- Area: 156
- Dimensions: 13 x 12
Primary bathroom
- Features: No
Bathroom 1
- Level: Second
- Area: 42
- Dimensions: 7 x 6
Dining room
- Features: Closet/Cabinets - Custom Built, Flooring - Hardwood, Window(s) - Bay/Bow/Box, Lighting - Overhead
- Level: Second
- Area: 156
- Dimensions: 13 x 12
Family room
- Features: Flooring - Hardwood, Open Floorplan, Lighting - Overhead
- Level: Second
- Area: 216
- Dimensions: 18 x 12
Kitchen
- Features: Ceiling Fan(s), Closet/Cabinets - Custom Built, Dining Area, Exterior Access, Gas Stove, Lighting - Overhead
- Level: Second
- Area: 224
- Dimensions: 16 x 14
Living room
- Features: Flooring - Hardwood, Window(s) - Bay/Bow/Box, Open Floorplan, Lighting - Overhead
- Level: Second
- Area: 144
- Dimensions: 12 x 12
Heating
- Central, Steam, Natural Gas, Individual, Unit Control
Cooling
- Central Air, Individual, Unit Control
Appliances
- Included: Range, Oven, Dishwasher, Disposal, Refrigerator, Washer, Dryer
- Laundry: In Basement, In Building
Features
- Recessed Lighting, Study, Internet Available - Broadband, High Speed Internet
- Flooring: Wood, Tile, Carpet, Engineered Hardwood, Flooring - Wall to Wall Carpet
- Doors: Storm Door(s)
- Windows: Bay/Bow/Box, Insulated Windows
- Has basement: Yes
- Has fireplace: No
Interior area
- Total structure area: 1,301
- Total interior livable area: 1,301 sqft
- Finished area above ground: 1,301
Property
Parking
- Total spaces: 3
- Parking features: Detached, Off Street, Tandem
- Garage spaces: 1
- Uncovered spaces: 2
Features
- Entry location: Unit Placement(Upper)
- Patio & porch: Porch
- Exterior features: Porch
Lot
- Size: 4,250 Square Feet
Details
- Parcel number: M:1133 B:0034 L:013B,4536593
- Zoning: T
Construction
Type & style
- Home type: Condo
- Property subtype: Condominium
Materials
- Frame
- Roof: Shingle,Tar/Gravel
Condition
- Year built: 1920
- Major remodel year: 2004
Utilities & green energy
- Electric: Circuit Breakers, 100 Amp Service
- Sewer: Public Sewer
- Water: Public
Green energy
- Energy efficient items: Thermostat
Community & HOA
Community
- Features: Public Transportation, Shopping, Tennis Court(s), Park, Walk/Jog Trails, Medical Facility, Laundromat, Bike Path, Public School
HOA
- Services included: Water, Sewer, Insurance
- HOA fee: $288 monthly
Location
- Region: Watertown
Financial & listing details
- Price per square foot: $499/sqft
- Tax assessed value: $655,500
- Annual tax amount: $7,997
- Date on market: 11/11/2026
Estimated market value
$697,400
$656,000 - $739,000
$2,833/mo
Price history
| Date | Event | Price |
|---|---|---|
| 11/12/2026 | Listed for sale | $649,000+14.9%$499/sqft |
Source: MLS PIN #73601298 Report a problem | ||
| 11/22/2019 | Sold | $565,000+21.5%$434/sqft |
Source: Public Record Report a problem | ||
| 3/10/2015 | Sold | $465,000+9.4%$357/sqft |
Source: Public Record Report a problem | ||
| 2/13/2015 | Pending sale | $425,000$327/sqft |
Source: RE/MAX Destiny #71790683 Report a problem | ||
| 2/6/2015 | Listed for sale | $425,000+3.7%$327/sqft |
Source: RE/MAX Destiny #71790683 Report a problem | ||
| 8/21/2004 | Sold | $410,000$315/sqft |
Source: Agent Provided Report a problem | ||
Public tax history
| Year | Property taxes | Tax assessment |
|---|---|---|
| 2025 | $7,656 +11.4% | $655,500 +11.6% |
| 2024 | $6,870 -9% | $587,200 +5.6% |
| 2023 | $7,549 +12% | $555,900 +9.2% |
| 2022 | $6,743 +10% | $508,900 +1.7% |
| 2021 | $6,131 +12.4% | $500,500 +11.3% |
| 2020 | $5,457 +3.9% | $449,500 +10.3% |
| 2019 | $5,251 +4.2% | $407,700 +9% |
| 2018 | $5,039 -3% | $374,100 |
| 2017 | $5,196 +1.5% | $374,100 |
| 2016 | $5,118 -9% | $374,100 |
| 2015 | $5,623 +18.1% | $374,100 +17.5% |
| 2014 | $4,762 +1.9% | $318,300 |
| 2013 | $4,673 +1.9% | $318,300 |
| 2012 | $4,584 +3.5% | $318,300 |
| 2011 | $4,431 -0.5% | $318,300 -4.9% |
| 2010 | $4,455 +5.4% | $334,700 -3.1% |
| 2009 | $4,228 +16.7% | $345,400 +8.6% |
| 2008 | $3,623 -4.7% | $318,100 -12.6% |
| 2007 | $3,802 -8.9% | $363,800 -2.6% |
| 2006 | $4,172 -1.9% | $373,500 -4.1% |
| 2005 | $4,251 | $389,600 |
Find assessor info on the county website
Monthly payment
Est. payment
Payment breakdown
Explore the cost of this home by adjusting the details. Changes won't be saved.Climate risks
Neighborhood: 02472
Nearby schools
Schools provided by the listing agent
- High: Watertown High School
Source: MLS PIN. This data may not be complete. We recommend contacting the local school district to confirm school assignments for this home.

Similar homes
- $699,0002 bd1 ba1.3k sqft28-30 Crescent Road Condominium, Belmont, MA 02478For Sale
 MLS ID #73600930, James Gulden, Redfin Corp.. MLS PIN
- $629,0002 bd2 ba1.2k sqft151 Coolidge Ave APT 404, Watertown, MA 02472For Sale
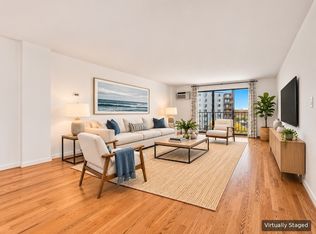 MLS ID #73599357, Dana Ingram, Ingram Realty Co.. MLS PIN
- $689,0003 bd1 ba1.1k sqft70 Putnam St, Watertown, MA 02472For Sale
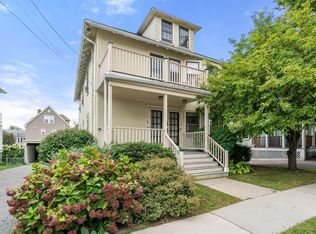 MLS ID #73584318, Lisa Lyons, Coldwell Banker Realty - Waltham. MLS PIN
- $675,0002 bd1 ba1k sqft74 Davis Rd Unit 74, Belmont, MA 02478For Sale
 MLS ID #73601061, The Broadway Group, Engel & Volkers Boston. MLS PIN
