This charming brick rowhouse condo offers the timeless elegance of Boston's Back Bay at an attainable price point. Climb the front stoop and into a shared vestibule featuring natural woodwork, decorative glass-wood doors and hardwood floors. Inside the unit, a spacious foyer awaits leading to a sun-filled living room, next a formal dining room showcasing original natural wood built-in cabinetry and wainscoting. The hardwood floors, soaring beamed ceilings, and crown molding add warmth and character throughout the living spaces. The bright, eat-in kitchen offers abundant storage, space and stainless steel appliances. Two generously sized bedrooms, each with ample closet space and an updated bathroom featuring a subway-tile shower complete the unit. Freshly painted interiors, newer windows, and the convenience of an in-unit washer and dryer add to the appeal. There is access to a shared courtyard/patio area behind the unit and additional storage in the shared basement. This property is ideal for commuters, located directly on the MBTA bus route and provides easy access to Cambridge and beyond, shopping, dining, and biking/walking trails. Street parking is available on adjacent streets from April to November. In the winter months parking is generally available in the school lot across the street.
For sale
$539,000
298 Mount Auburn St #7, Watertown, MA 02472
2beds
1,282sqft
Condominium, Rowhouse
Built in 1900
-- sqft lot
$534,200 Zestimate®
$420/sqft
$510/mo HOA
What's special
Newer windowsBright eat-in kitchenFormal dining roomHardwood floorsTwo generously sized bedroomsIn-unit washer and dryerAmple closet space
- 4 days
- 301
- 8
Zillow last checked:
Listing updated:
Listed by:
Julia F. Slattery 617-584-8858,
Fahey Real Estate 617-584-8858,
Julia F. Slattery 617-584-8858
Source: MLS PIN,MLS#: 73591173
Facts & features
Interior
Bedrooms & bathrooms
- Bedrooms: 2
- Bathrooms: 1
- Full bathrooms: 1
Primary bedroom
- Features: Ceiling Fan(s), Closet, Flooring - Hardwood, Lighting - Overhead
- Level: First
Bedroom 2
- Features: Closet, Flooring - Hardwood, Lighting - Overhead
- Level: First
Bathroom 1
- Features: Bathroom - Full, Bathroom - Tiled With Shower Stall, Closet - Linen, Flooring - Stone/Ceramic Tile
- Level: First
Dining room
- Features: Beamed Ceilings, Closet/Cabinets - Custom Built, Flooring - Hardwood, Wainscoting, Lighting - Overhead, Crown Molding
- Level: First
Kitchen
- Features: Ceiling Fan(s), Flooring - Vinyl, Dining Area, Dryer Hookup - Electric, Stainless Steel Appliances, Washer Hookup, Gas Stove, Lighting - Overhead
- Level: First
Living room
- Features: Ceiling Fan(s), Beamed Ceilings, Flooring - Hardwood, Lighting - Overhead, Crown Molding
- Level: Main,First
Heating
- Steam, Natural Gas
Cooling
- Window Unit(s)
Appliances
- Included: Range, Dishwasher, Refrigerator, Washer, Dryer
- Laundry: In Unit, Electric Dryer Hookup, Washer Hookup
Features
- Flooring: Tile, Laminate, Hardwood
- Windows: Insulated Windows
- Has basement: Yes
- Has fireplace: No
- Common walls with other units/homes: End Unit
Interior area
- Total structure area: 1,282
- Total interior livable area: 1,282 sqft
- Finished area above ground: 1,282
- Finished area below ground: 399
Property
Features
- Entry location: Unit Placement(Street)
Details
- Parcel number: WATEM1123B0023L0007
- Zoning: Res
Construction
Type & style
- Home type: Condo
- Property subtype: Condominium, Rowhouse
Materials
- Brick
Condition
- Year built: 1900
Utilities & green energy
- Electric: 100 Amp Service
- Sewer: Public Sewer
- Water: Public
- Utilities for property: for Gas Range, for Electric Dryer, Washer Hookup
Community & HOA
Community
- Features: Public Transportation, Shopping, Park, Walk/Jog Trails, Bike Path, Public School
HOA
- Amenities included: Hot Water
- Services included: Heat, Water, Sewer, Insurance, Maintenance Structure, Maintenance Grounds, Snow Removal
- HOA fee: $510 monthly
Location
- Region: Watertown
Financial & listing details
- Price per square foot: $420/sqft
- Tax assessed value: $435,300
- Annual tax amount: $5,552
- Date on market: 10/15/2026
Estimated market value
$534,200
$507,000 - $561,000
$2,910/mo
Price history
| Date | Event | Price |
|---|---|---|
| 10/15/2026 | Listed for sale | $539,000+131.8%$420/sqft |
Source: MLS PIN #73591173 Report a problem | ||
| 7/30/2012 | Sold | $232,500-19.6%$181/sqft |
Source: Public Record Report a problem | ||
| 8/13/2011 | Listing removed | $1,600$1/sqft |
Source: Metro Properties #71264737 Report a problem | ||
| 7/22/2011 | Listed for rent | $1,600$1/sqft |
Source: Metro Properties #71264737 Report a problem | ||
| 7/22/2011 | Listing removed | $289,000$225/sqft |
Source: Metro Properties #71232361 Report a problem | ||
| 6/4/2011 | Price change | $289,000-3.3%$225/sqft |
Source: Metro Properties #71232361 Report a problem | ||
| 5/14/2011 | Listed for sale | $299,000$233/sqft |
Source: Metro Properties #71232361 Report a problem | ||
Public tax history
| Year | Property taxes | Tax assessment |
|---|---|---|
| 2025 | $5,084 +5.8% | $435,300 +6% |
| 2024 | $4,806 -12.4% | $410,800 +1.7% |
| 2023 | $5,488 +14.5% | $404,100 +11.7% |
| 2022 | $4,793 +10.9% | $361,700 +2.5% |
| 2021 | $4,323 +0.9% | $352,900 |
| 2020 | $4,284 +1.9% | $352,900 +8.2% |
| 2019 | $4,203 +10.5% | $326,300 +15.6% |
| 2018 | $3,803 +9.8% | $282,300 +13.2% |
| 2017 | $3,464 +4.5% | $249,400 +2.9% |
| 2016 | $3,315 -9% | $242,300 |
| 2015 | $3,642 +5.6% | $242,300 +5.1% |
| 2014 | $3,448 -18% | $230,500 -19.5% |
| 2013 | $4,204 +1.9% | $286,400 |
| 2012 | $4,124 +3.4% | $286,400 |
| 2011 | $3,987 +5.3% | $286,400 +0.7% |
| 2010 | $3,785 -0.7% | $284,400 -8.7% |
| 2009 | $3,812 +8.4% | $311,400 +0.9% |
| 2008 | $3,515 +2% | $308,600 -6.5% |
| 2007 | $3,447 | $329,900 |
Find assessor info on the county website
Monthly payment
Est. payment
Payment breakdown
Explore the cost of this home by adjusting the details. Changes won't be saved.Climate risks
Neighborhood: 02472
Nearby schools
Schools provided by the listing agent
- Elementary: Hosmer School
- Middle: Watertown Middle School
- High: Watertown High School
Source: MLS PIN. This data may not be complete. We recommend contacting the local school district to confirm school assignments for this home.
- $--2 bd1 ba1.2k sqft298 Mount Auburn St, Watertown, MA 02472Off Market
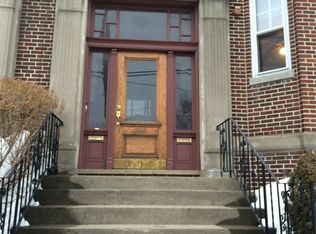
- $641,8002 bd1 ba1.5k sqft298 Mount Auburn St #8, Watertown, MA 02472Off Market

- $632,9002 bd1 ba1.1k sqft298 Mount Auburn St #1, Watertown, MA 02472Off Market
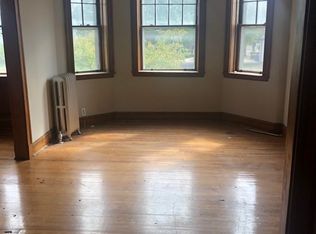
- $636,1002 bd1 ba1.2k sqft296 Mount Auburn St #5, Watertown, MA 02472Off Market
Similar homes
- $549,0002 bd1 ba1.1k sqft106-108 Harnden Ave, Watertown, MA 02472For Sale
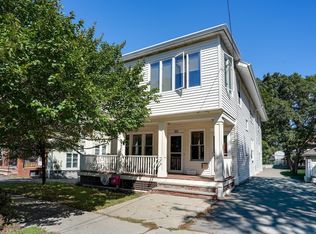 MLS ID #73578265, Anne Mahon, Leading Edge Real Estate. MLS PIN
- $589,0002 bd1 ba1.1k sqft71 Palfrey St #71, Watertown, MA 02472For Sale
 MLS ID #73557266, William Conti, All Pro Realty. MLS PIN
- $499,0002 bd2 ba1k sqft32 Whites Ave #E212, Watertown, MA 02472For Sale
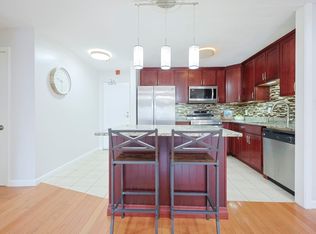 MLS ID #73556524, Robert Leahey, Coldwell Banker Realty - Waltham. MLS PIN
- $674,0002 bd2 ba1.2k sqft88-90 Belmont Street Condominium, Watertown, MA 02472For Sale
 MLS ID #73589904, Chris Vietor Homes, eXp Realty LLC. MLS PIN
