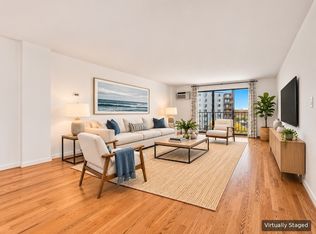
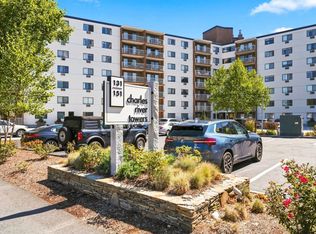
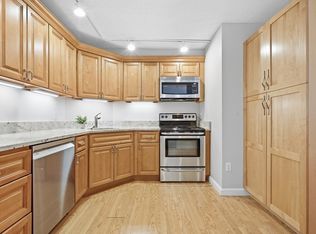
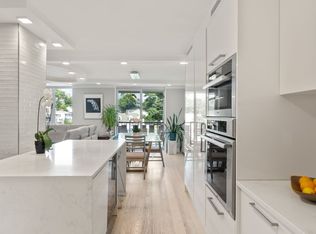
Enjoy convenient living just 6.5 miles from downtown Boston and minutes from Harvard Square, Watertown Greenway, and public transportation! This recently renovated 1-bedroom, 1-bathroom condo offer stylish living/dining space, an open floor plan, and the added value of two parking spaces, including one in the garage. The updated kitchen features stainless steel appliances, quartz countertops, ample cabinetry, and a bar area ideal for casual dining and entertaining. A coffered ceiling with aesthetic lighting adds character to the inviting living space, while the spacious bedroom offers a generous walk-in closet. The front balcony offers a great space for fresh air and relaxation. The full bathroom is beautifully appointed with a glass-enclosed, tiled shower. Great storage with multiple closets in unit and a storage area in garage. Enjoy exceptional building amenities, including an outdoor swimming pool and a function room perfect for gatherings and special occasions. Ideally situated along the Charles River, this home combines comfortable, modern living with easy access to Cambridge, Boston, local shops, restaurants, and public transportation.
For sale
$575,000
151 Coolidge Ave APT 608, Watertown, MA 02472
1beds
840sqft
Condominium
Built in 1981
-- sqft lot
$563,300 Zestimate®
$685/sqft
$424/mo HOA
What's special
Updated kitchenInviting living spaceOpen floor planQuartz countertopsGenerous walk-in closetOutdoor swimming poolStainless steel appliances
- 18 days
- 251
- 20
Zillow last checked:
Listing updated:
Listed by:
Bob Airasian 617-515-1560,
Coldwell Banker Realty - Belmont 617-484-5300
Source: MLS PIN,MLS#: 73596700
Facts & features
Interior
Bedrooms & bathrooms
- Bedrooms: 1
- Bathrooms: 1
- Full bathrooms: 1
Primary bedroom
- Features: Walk-In Closet(s)
- Area: 192
- Dimensions: 12 x 16
Primary bathroom
- Features: No
Bathroom 1
- Features: Bathroom - Full, Bathroom - Tiled With Shower Stall, Flooring - Stone/Ceramic Tile
- Area: 64
- Dimensions: 8 x 8
Dining room
- Features: Open Floorplan
- Area: 130
- Dimensions: 10 x 13
Kitchen
- Features: Countertops - Stone/Granite/Solid, Cabinets - Upgraded, Open Floorplan, Stainless Steel Appliances
- Area: 126
- Dimensions: 9 x 14
Living room
- Features: Exterior Access, Open Floorplan, Remodeled, Slider
- Area: 169
- Dimensions: 13 x 13
Heating
- Baseboard, Natural Gas
Cooling
- Wall Unit(s)
Appliances
- Included: Range, Microwave, Refrigerator
- Laundry: In Building
Features
- Flooring: Engineered Hardwood
- Has basement: No
- Has fireplace: No
Interior area
- Total structure area: 840
- Total interior livable area: 840 sqft
- Finished area above ground: 840
Property
Parking
- Total spaces: 2
- Parking features: Under
- Attached garage spaces: 1
- Uncovered spaces: 1
Features
- Entry location: Unit Placement(Upper)
- Exterior features: Balcony
- Pool features: Association, In Ground
Details
- Parcel number: M:1401 B:009E L:1140,855439
- Zoning: I-3
Construction
Type & style
- Home type: Condo
- Property subtype: Condominium
- Attached to another structure: Yes
Materials
- Roof: Rubber
Condition
- Year built: 1981
Utilities & green energy
- Electric: Circuit Breakers
- Sewer: Public Sewer
- Water: Public
Community & HOA
Community
- Features: Public Transportation, Shopping, Pool, Tennis Court(s), Park, Walk/Jog Trails, Bike Path, Conservation Area, Highway Access, House of Worship, Private School, Public School
- Security: Intercom
HOA
- Amenities included: Hot Water, Pool, Elevator(s), Clubhouse
- Services included: Heat, Water, Sewer, Insurance, Maintenance Structure, Maintenance Grounds, Snow Removal, Reserve Funds
- HOA fee: $424 monthly
Location
- Region: Watertown
Financial & listing details
- Price per square foot: $685/sqft
- Tax assessed value: $412,600
- Annual tax amount: $5,034
- Date on market: 10/29/2026
Estimated market value
$563,300
$535,000 - $591,000
$2,346/mo
Price history
| Date | Event | Price |
|---|---|---|
| 10/29/2026 | Listed for sale | $575,000$685/sqft |
Source: MLS PIN #73596700 Report a problem | ||
Public tax history
| Year | Property taxes | Tax assessment |
|---|---|---|
| 2025 | $4,819 -3.4% | $412,600 -3.2% |
| 2024 | $4,989 -11.3% | $426,400 +3% |
| 2023 | $5,623 +7.2% | $414,100 +4.6% |
| 2022 | $5,244 +2.3% | $395,800 -5.4% |
| 2021 | $5,127 -4.6% | $418,500 -5.4% |
| 2020 | $5,373 +7.5% | $442,600 +14.1% |
| 2019 | $4,996 +5.6% | $387,900 +10.5% |
| 2018 | $4,729 +14.3% | $351,100 +17.8% |
| 2017 | $4,139 +9.7% | $298,000 +8% |
| 2016 | $3,774 -2.7% | $275,900 +6.9% |
| 2015 | $3,878 +0.4% | $258,000 -0.1% |
| 2014 | $3,863 +1.9% | $258,200 |
| 2013 | $3,790 +1.9% | $258,200 |
| 2012 | $3,718 +1.7% | $258,200 -1.7% |
| 2011 | $3,655 -0.5% | $262,600 -4.8% |
| 2010 | $3,672 +8.2% | $275,900 -0.5% |
| 2009 | $3,394 -0.4% | $277,300 -7.3% |
| 2008 | $3,407 +5.3% | $299,100 -3.4% |
| 2007 | $3,235 | $309,600 |
Find assessor info on the county website
Monthly payment
Est. payment
Payment breakdown
Explore the cost of this home by adjusting the details. Changes won't be saved.Climate risks
Neighborhood: 02472
Nearby schools
Schools provided by the listing agent
- Elementary: Hosmer
- Middle: Wms
- High: Whs
Source: MLS PIN. This data may not be complete. We recommend contacting the local school district to confirm school assignments for this home.
- $629,0002 bd2 ba1.2k sqft151 Coolidge Ave APT 404, Watertown, MA 02472For Sale
- $535,0002 bd2 ba1.2k sqft151 Coolidge Ave #416, Watertown, MA 02472Sold

- $597,5002 bd2 ba1.2k sqft151 Coolidge Ave APT 413, Watertown, MA 02472For Sale
- $560,0002 bd2 ba1.2k sqft151 Coolidge Ave APT 712, Watertown, MA 02472Sold
Similar homes
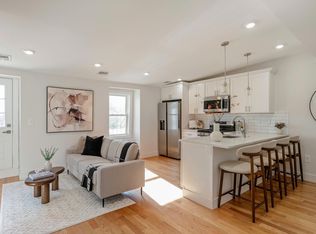
- $569,0002 bd1 ba739 sqft23 Bennington St APT 3, Boston, MA 02128For Sale
 MLS ID #73599519, The Kovacs Team, Compass. MLS PIN
- $685,0001 bd2 ba1k sqft280 Boylston St APT 308, Newton, MA 02467For Sale
 MLS ID #73575960, Dave White, OwnerEntry.com. MLS PIN
- $549,0001 bd1 ba575 sqft1584 Beacon St APT A, Brookline, MA 02446For Sale
 MLS ID #73562784, Zhonghui Zhu, Keller Williams Realty. MLS PIN
- $575,0002 bd1 ba1k sqft357 Sumner St #2, East Boston, MA 02128For Sale
 MLS ID #73577117, The Bramhall Team, Churchill Properties. MLS PIN
