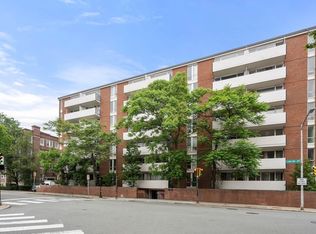
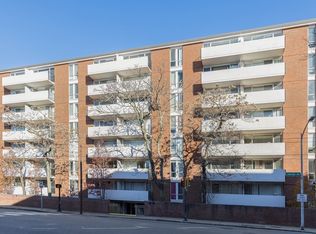

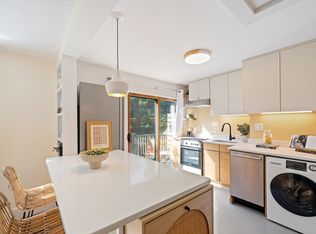
In Cambridge, a deeded parking space can change everything. Pair it with an upper floor setting, a private deck, rooftop views and a location close to Harvard Square, and 29 Concord Avenue #705 becomes an especially compelling offering. Large windows bring wonderful natural light into this efficient 495 square foot home, while generous closet space and additional storage help it live larger than expected. Designed by noted architect Hugh Stubbins Jr. and built in 1965, 29 Concord Avenue is a wonderful example of mid century modern architecture, distinguished by its dramatic eight story atrium. An elevator, common laundry and additional storage add to the ease of everyday living.The location puts so much of Cambridge close at hand, including Harvard Square, Harvard University, Cambridge Common and the Longy School of Music, along with neighborhood shops, restaurants, parks and public transportation. And when you do need to use your a car, your deeded carport space is waiting for you. A terrific combination of light, location and the increasingly rare convenience of your own parking space.
For sale
$649,000
29 Concord Ave APT 705, Cambridge, MA 02138
1beds
495sqft
Condominium
Built in 1965
-- sqft lot
$639,000 Zestimate®
$1,311/sqft
$598/mo HOA
What's special
Private deckUpper floor settingGenerous closet spaceRooftop viewsDramatic eight story atriumAdditional storage
- 22 days
- 164
- 8
Zillow last checked:
Listing updated:
Listed by:
The May Group 617-429-3188,
Gibson Sotheby's International Realty 617-945-9161
Source: MLS PIN,MLS#: 73578130
Facts & features
Interior
Bedrooms & bathrooms
- Bedrooms: 1
- Bathrooms: 1
- Full bathrooms: 1
Primary bedroom
- Features: Bathroom - Full, Closet, Flooring - Wood
- Level: First
Primary bathroom
- Features: Yes
Bathroom 1
- Features: Bathroom - Tiled With Shower Stall, Flooring - Stone/Ceramic Tile, Countertops - Stone/Granite/Solid, Remodeled
- Level: First
Kitchen
- Features: Flooring - Wood, Countertops - Stone/Granite/Solid
- Level: First
Living room
- Features: Closet, Flooring - Wood, Balcony - Exterior, Open Floorplan, Slider
- Level: First
Heating
- Baseboard
Cooling
- Wall Unit(s)
Appliances
- Included: Range, Dishwasher, Disposal, Refrigerator, Range Hood, Instant Hot Water
- Laundry: In Basement, Common Area, In Building
Features
- Flooring: Wood, Tile
- Has basement: Yes
- Has fireplace: No
Interior area
- Total structure area: 495
- Total interior livable area: 495 sqft
- Finished area above ground: 495
Property
Parking
- Total spaces: 1
- Parking features: Carport, Off Street
- Garage spaces: 1
- Has carport: Yes
Features
- Entry location: Unit Placement(Upper)
- Exterior features: Balcony
Details
- Parcel number: 415607
- Zoning: Res
Construction
Type & style
- Home type: Condo
- Property subtype: Condominium
- Attached to another structure: Yes
Materials
- Roof: Rubber
Condition
- Year built: 1965
- Major remodel year: 1979
Utilities & green energy
- Electric: Circuit Breakers
- Sewer: Public Sewer
- Water: Public
Community & HOA
Community
- Features: Public Transportation, Shopping, Tennis Court(s), Park, Walk/Jog Trails, Bike Path, Public School, T-Station, University
- Security: Intercom
HOA
- Amenities included: Hot Water, Laundry, Elevator(s)
- Services included: Heat, Water, Sewer, Insurance, Maintenance Structure, Snow Removal, Trash, Reserve Funds
- HOA fee: $598 monthly
Location
- Region: Cambridge
Financial & listing details
- Price per square foot: $1,311/sqft
- Tax assessed value: $633,800
- Annual tax amount: $4,334
- Date on market: 9/25/2026
Estimated market value
$639,000
$607,000 - $671,000
$2,759/mo
Price history
| Date | Event | Price |
|---|---|---|
| 10/1/2026 | Listing removed | $3,200$6/sqft |
Source: MLS PIN #73541165 Report a problem | ||
| 9/16/2026 | Listed for sale | $649,000+4.9%$1,311/sqft |
Source: MLS PIN #73578130 Report a problem | ||
| 6/24/2026 | Listed for rent | $3,200$6/sqft |
Source: MLS PIN #73541165 Report a problem | ||
| 3/24/2020 | Sold | $618,750-1%$1,250/sqft |
Source: Public Record Report a problem | ||
| 2/17/2020 | Pending sale | $625,000$1,263/sqft |
Source: Gibson Sotheby's International Realty #72592105 Report a problem | ||
| 2/10/2020 | Price change | $625,000-3.8%$1,263/sqft |
Source: Gibson Sotheby's International Realty #72592105 Report a problem | ||
| 1/29/2020 | Price change | $650,000+4%$1,313/sqft |
Source: Gibson Sotheby's International Realty #72592105 Report a problem | ||
| 1/28/2020 | Pending sale | $625,000$1,263/sqft |
Source: Gibson Sotheby's International Realty #72592105 Report a problem | ||
| 1/28/2020 | Listed for sale | $625,000$1,263/sqft |
Source: Gibson Sotheby's International Realty #72592105 Report a problem | ||
| 1/28/2020 | Pending sale | $625,000$1,263/sqft |
Source: Gibson Sotheby's International Realty #72592105 Report a problem | ||
| 1/28/2020 | Pending sale | $625,000$1,263/sqft |
Source: Gibson Sotheby's International Realty #72592105 Report a problem | ||
| 11/13/2019 | Listed for sale | $625,000+150%$1,263/sqft |
Source: Gibson Sotheby's International Realty #72592105 Report a problem | ||
| 11/16/2007 | Sold | $250,000+108.3%$505/sqft |
Source: Public Record Report a problem | ||
| 4/3/1987 | Sold | $120,000$242/sqft |
Source: Public Record Report a problem | ||
Public tax history
| Year | Property taxes | Tax assessment |
|---|---|---|
| 2025 | $3,724 +12.6% | $586,500 +5% |
| 2024 | $3,308 -4.3% | $558,700 -5.2% |
| 2023 | $3,455 -1.3% | $589,600 -0.3% |
| 2022 | $3,502 +24.7% | $591,500 +23.2% |
| 2021 | $2,809 +0.5% | $480,100 -1.3% |
| 2020 | $2,796 +4% | $486,300 +7.4% |
| 2019 | $2,688 +2.5% | $452,600 +8.5% |
| 2018 | $2,623 +6.9% | $417,000 +10.3% |
| 2017 | $2,454 +6.3% | $378,100 +14.5% |
| 2016 | $2,309 +0.8% | $330,300 +12.7% |
| 2015 | $2,291 +0.9% | $293,000 +8.2% |
| 2014 | $2,270 -3.6% | $270,900 -0.3% |
| 2013 | $2,354 +3.6% | $271,800 +1.4% |
| 2012 | $2,273 +3.9% | $268,000 |
| 2011 | $2,187 +5.7% | $268,000 |
| 2010 | $2,069 +0.2% | $268,000 -1.8% |
| 2009 | $2,064 +1.8% | $273,000 -0.9% |
| 2008 | $2,027 -2.4% | $275,400 -0.8% |
| 2007 | $2,076 | $277,600 |
Find assessor info on the county website
Monthly payment
Est. payment
Payment breakdown
Explore the cost of this home by adjusting the details. Changes won't be saved.Climate risks
Neighborhood: Peabody
Similar homes
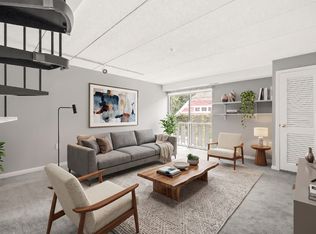
- $649,0001 bd1 ba690 sqft17 Healey St APT 201, Cambridge, MA 02138For Sale
 MLS ID #73572843, The Mazer Group, Compass. MLS PIN
 - $649,0001 bd1 ba640 sqftChauncy Terrace Condominium, Cambridge, MA 02138For Sale
 MLS ID #73577606, Laura Segal, Gibson Sotheby's International Realty. MLS PIN
 - $495,0001 bd1 ba495 sqft29 Concord Avenue Condominium, Cambridge, MA 02138For Sale
 MLS ID #73555670, Bob Sun, Mr. Chaddles Real Estate. MLS PIN
 - $630,0002 bd1 ba691 sqft269 Harvard Street Condominium, Cambridge, MA 02139For Sale
 MLS ID #73587774, Camila Dinamarca, Cambridge Realty Group, Inc.. MLS PIN
