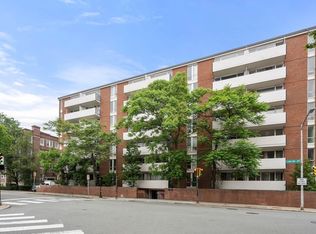
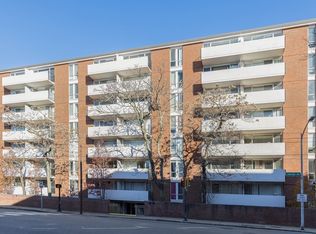

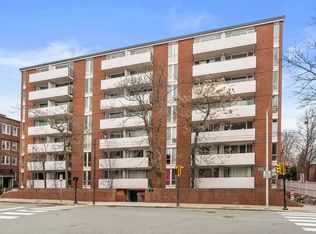
A bright, stylish unit in one of Cambridge's modern icons, 29 Concord Avenue #212 offers ideal location and modern living. This building was one of the works of renowned architect Hugh Stubbins Jr. who also designed the Loeb Drama Center, etc. The building features a striking entry atrium, eight stories high with interior walkways and a dramatic lobby that creates a memorable welcome for residents and guests a like. This property is within walking distance to Harvard main campus, Harvard Sq. Longy School of Music, Cambridge Common, MBTA Red Line Station and much more! The whole unit is just renovated with new waterproof vinyl floors, new kitchen, new bathroom, new painting and all new LED lights! Low condo fee includes heat, hot water and additional storage (#27) in basement! Asking price is below assessed value! Great investment potential. Looking for onsite parking? You can have one for just $35000. Open houses Saturday (10/10) and Sunday (10/11) from 12:00 - 2:00.
For sale
$495,000
29 Concord Ave APT 212, Cambridge, MA 02138
1beds
495sqft
Condominium
Built in 1965
-- sqft lot
$489,600 Zestimate®
$1,000/sqft
$524/mo HOA
What's special
Bright stylish unitNew kitchenNew bathroomAll new led lightsNew paintingInterior walkwaysNew waterproof vinyl floors
- 80 days
- 574
- 19
Zillow last checked:
Listing updated:
Listed by:
Bob Sun 617-605-0191,
Mr. Chaddles Real Estate 857-222-6677
Source: MLS PIN,MLS#: 73555670
Facts & features
Interior
Bedrooms & bathrooms
- Bedrooms: 1
- Bathrooms: 1
- Full bathrooms: 1
Heating
- Baseboard, Unit Control
Cooling
- Window Unit(s), Unit Control
Appliances
- Included: Range, Dishwasher, Disposal, Refrigerator
- Laundry: Common Area, In Building
Features
- Flooring: Tile
- Has basement: Yes
- Has fireplace: No
Interior area
- Total structure area: 495
- Total interior livable area: 495 sqft
- Finished area above ground: 495
Video & virtual tour
Property
Parking
- Parking features: Off Street, On Street, Exclusive Parking
- Has uncovered spaces: Yes
Features
- Exterior features: Balcony
Details
- Parcel number: 415654
- Zoning: C2
- Other equipment: Intercom
Construction
Type & style
- Home type: Condo
- Property subtype: Condominium
- Attached to another structure: Yes
Materials
- Brick
Condition
- Year built: 1965
Utilities & green energy
- Sewer: Public Sewer
- Water: Public
Community & HOA
Community
- Features: Public Transportation, Shopping, Park, Walk/Jog Trails, Medical Facility, Private School, Public School, T-Station, University
- Security: Intercom
HOA
- Amenities included: Hot Water, Laundry, Elevator(s), Storage
- Services included: Heat, Water, Sewer, Insurance, Security, Maintenance Structure, Maintenance Grounds, Snow Removal, Trash
- HOA fee: $524 monthly
Location
- Region: Cambridge
Financial & listing details
- Price per square foot: $1,000/sqft
- Tax assessed value: $498,300
- Annual tax amount: $3,324
- Date on market: 7/29/2026
Estimated market value
$489,600
$465,000 - $514,000
$2,759/mo
Price history
| Date | Event | Price |
|---|---|---|
| 8/25/2026 | Listing removed | $3,000$6/sqft |
Source: Zillow Rentals Report a problem | ||
| 8/21/2026 | Listed for sale | $495,000$1,000/sqft |
Source: MLS PIN #73555670 Report a problem | ||
| 8/18/2026 | Contingent | $495,000$1,000/sqft |
Source: MLS PIN #73555670 Report a problem | ||
| 8/17/2026 | Price change | $3,000+7.1%$6/sqft |
Source: Zillow Rentals Report a problem | ||
| 7/28/2026 | Listed for sale | $495,000+73.7%$1,000/sqft |
Source: MLS PIN #73555670 Report a problem | ||
| 6/8/2026 | Listed for rent | $2,800+40%$6/sqft |
Source: Zillow Rentals Report a problem | ||
| 6/15/2019 | Listing removed | $2,000$4/sqft |
Source: Sun Real Estate Co. Inc. #72507596 Report a problem | ||
| 5/29/2019 | Listed for rent | $2,000+2.6%$4/sqft |
Source: Sun Real Estate Co. Inc. #72507596 Report a problem | ||
| 10/1/2016 | Listing removed | $1,950+8.3%$4/sqft |
Source: Sun Real Estate Co. Inc. #72069370 Report a problem | ||
| 9/25/2014 | Listing removed | $1,800$4/sqft |
Source: Zillow Rental Network Report a problem | ||
| 9/25/2014 | Listed for rent | $1,800$4/sqft |
Source: Zillow Rental Network Report a problem | ||
| 9/20/2005 | Sold | $285,000+21.3%$576/sqft |
Source: Public Record Report a problem | ||
| 8/7/2001 | Sold | $235,000+343.4%$475/sqft |
Source: Public Record Report a problem | ||
| 7/23/1992 | Sold | $53,000$107/sqft |
Source: Public Record Report a problem | ||
Public tax history
| Year | Property taxes | Tax assessment |
|---|---|---|
| 2025 | $2,908 +12.6% | $458,000 +5% |
| 2024 | $2,582 -4.3% | $436,200 -5.3% |
| 2023 | $2,698 -1.5% | $460,400 -0.5% |
| 2022 | $2,739 +3.2% | $462,700 +2% |
| 2021 | $2,654 +0.5% | $453,600 -1.3% |
| 2020 | $2,642 +4.1% | $459,400 +7.5% |
| 2019 | $2,538 +2.5% | $427,300 +8.6% |
| 2018 | $2,475 +7.1% | $393,500 +10.4% |
| 2017 | $2,312 +6.4% | $356,300 +14.6% |
| 2016 | $2,172 +0.9% | $310,800 +12.9% |
| 2015 | $2,153 +1.1% | $275,300 +8.3% |
| 2014 | $2,130 -3.5% | $254,200 -0.3% |
| 2013 | $2,208 +3.5% | $255,000 +1.4% |
| 2012 | $2,133 +3.9% | $251,500 |
| 2011 | $2,052 +3.6% | $251,500 -1.9% |
| 2010 | $1,980 +0.2% | $256,500 -1.9% |
| 2009 | $1,977 +1.9% | $261,500 -0.8% |
| 2008 | $1,941 -2.3% | $263,700 -0.7% |
| 2007 | $1,987 | $265,600 |
Find assessor info on the county website
Monthly payment
Est. payment
Payment breakdown
Explore the cost of this home by adjusting the details. Changes won't be saved.Climate risks
Neighborhood: Peabody
Similar homes
- $649,0001 bd1 ba495 sqftTwenty-Nine Concord Condominium, Cambridge, MA 02138For Sale
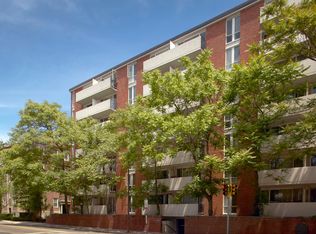 MLS ID #73578130, The May Group, Gibson Sotheby's International Realty. MLS PIN
 - $649,0001 bd1 ba690 sqft17 Healey St APT 201, Cambridge, MA 02138For Sale
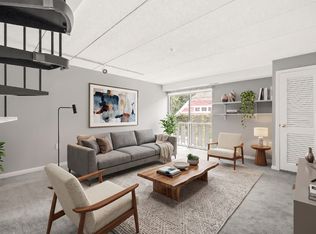 MLS ID #73572843, The Mazer Group, Compass. MLS PIN
 - $475,0001 bd1 ba454 sqft61 Thatcher St APT 5A, Brookline, MA 02446For Sale
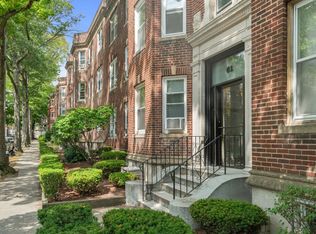 MLS ID #73587798, Christopher Bove, Coldwell Banker Realty - Newton. MLS PIN
 - $434,5001 bd1 ba690 sqftWaverly Arms Condominiums, Brighton, MA 02135For Sale
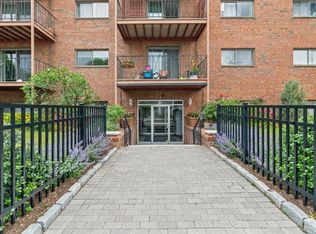 MLS ID #73587123, Lizete Alcalai-Nichols, RE/MAX Beacon. MLS PIN
