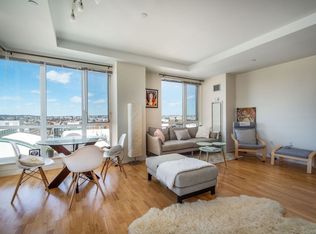
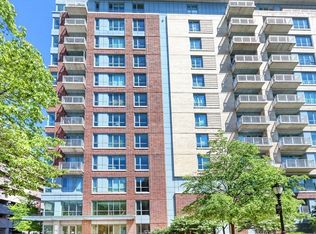
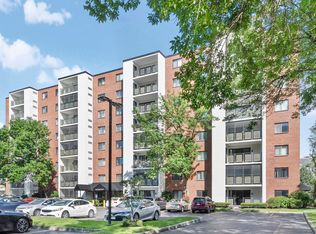
Enjoy this spectacular one-bedroom, one-bathroom residence overlooking the beautifully landscaped grounds of Station Landing. Located in the vibrant Skyline complex, the unit includes garage parking and a private storage unit. The thoughtfully designed open floor plan features a kitchen and dining area with stainless steel appliances, cherry cabinetry, and granite countertops. The flooring, carpeting, painting were done in 2025. New HAVC was changed in 2024. The sun-drenched living area boasts high ceilings, recessed lighting, and floor-to-ceiling windows offering peaceful views of the lush courtyard. The spacious bedroom features a walk-in closet, while the full bathroom is appointed with marble countertops and flooring and a bathtub. Skyline is a full-service luxury building offering concierge service, a fitness center, a game room, and a function room. Just a short walk from Assembly Row, you’ll enjoy some of the area’s best dining and shopping right at your fingertips. With easy access to the T station( 2 minutes walk) and major highways, this is an ideal location for commuters.
For sale
$619,000
100 Station Lndg Unit 309, Medford, MA 02155
1beds
754sqft
Condominium
Built in 2007
-- sqft lot
$609,100 Zestimate®
$821/sqft
$556/mo HOA
What's special
Granite countertopsRecessed lightingCherry cabinetryWalk-in closetHigh ceilingsSpectacular one-bedroom one-bathroom residenceSpacious bedroom
- 8 days
- 301
- 15
Zillow last checked:
Listing updated:
Listed by:
Heejeong Joo 617-831-6999,
Coldwell Banker Realty - Lexington 781-862-2600
Source: MLS PIN,MLS#: 73571259
Facts & features
Interior
Bedrooms & bathrooms
- Bedrooms: 1
- Bathrooms: 1
- Full bathrooms: 1
Primary bedroom
- Features: Walk-In Closet(s), Flooring - Wall to Wall Carpet
- Level: First
Bathroom 1
- Features: Bathroom - Tiled With Tub & Shower
- Level: First
Kitchen
- Features: Flooring - Wood, Dining Area, Countertops - Stone/Granite/Solid, Kitchen Island, Open Floorplan
- Level: First
Living room
- Features: Flooring - Wood
- Level: First
Heating
- Forced Air, Natural Gas
Cooling
- Central Air
Appliances
- Included: Range, Dishwasher, Disposal, Microwave, Refrigerator, Washer, Dryer
- Laundry: First Floor, In Unit, Electric Dryer Hookup, Washer Hookup
Features
- Flooring: Wood, Carpet
- Windows: Insulated Windows
- Has basement: No
- Has fireplace: No
Interior area
- Total structure area: 754
- Total interior livable area: 754 sqft
- Finished area above ground: 754
Video & virtual tour
Property
Parking
- Total spaces: 1
- Parking features: Under, Garage Door Opener, Deeded
- Attached garage spaces: 1
Details
- Parcel number: M:000705 B:6B19 L:0000,4714902
- Zoning: MUZ
Construction
Type & style
- Home type: Condo
- Property subtype: Condominium
- Attached to another structure: Yes
Materials
- Stone
Condition
- Year built: 2007
Utilities & green energy
- Sewer: Public Sewer
- Water: Public
- Utilities for property: for Electric Range, for Electric Oven, for Electric Dryer, Washer Hookup
Community & HOA
Community
- Features: Public Transportation, Shopping, Park, Walk/Jog Trails, Medical Facility, Bike Path, Highway Access, House of Worship, Private School, Public School, T-Station, University
- Security: Concierge
HOA
- Amenities included: Hot Water, Elevator(s), Fitness Center, Clubroom, Storage
- Services included: Water, Sewer, Insurance, Security, Maintenance Structure, Road Maintenance, Maintenance Grounds, Snow Removal, Trash, Reserve Funds
- HOA fee: $556 monthly
Location
- Region: Medford
Financial & listing details
- Price per square foot: $821/sqft
- Tax assessed value: $561,800
- Annual tax amount: $4,848
- Date on market: 9/2/2026
Estimated market value
$609,100
$579,000 - $640,000
$2,562/mo
Price history
| Date | Event | Price |
|---|---|---|
| 9/2/2026 | Listed for sale | $619,000+6.7%$821/sqft |
Source: MLS PIN #73571259 Report a problem | ||
| 11/15/2019 | Sold | $580,000-2.5%$769/sqft |
Source: Public Record Report a problem | ||
| 10/11/2019 | Pending sale | $595,000$789/sqft |
Source: Compass #72574341 Report a problem | ||
| 10/3/2019 | Listed for sale | $595,000+49.9%$789/sqft |
Source: Compass #72574341 Report a problem | ||
| 9/4/2018 | Listing removed | $2,300$3/sqft |
Source: Coldwell Banker Residential Brokerage - Boston-Back Bay #72340189 Report a problem | ||
| 6/6/2018 | Listed for rent | $2,300+4.5%$3/sqft |
Source: Coldwell Banker Residential Brokerage - Boston - Newbury St. #72340189 Report a problem | ||
| 6/28/2017 | Listing removed | $2,200$3/sqft |
Source: Coldwell Banker Residential Brokerage - Boston-Back Bay #72171018 Report a problem | ||
| 5/26/2017 | Listed for rent | $2,200$3/sqft |
Source: Coldwell Banker Residential Brokerage - Boston-Back Bay #72171018 Report a problem | ||
| 12/2/2013 | Sold | $397,000+5.9%$527/sqft |
Source: C21 Commonwealth Sold #71602616_02155 Report a problem | ||
| 11/25/2013 | Pending sale | $374,900$497/sqft |
Source: CENTURY 21 Commonwealth #71602616 Report a problem | ||
| 10/31/2013 | Listed for sale | $374,900+13.6%$497/sqft |
Source: CENTURY 21 Commonwealth #71602616 Report a problem | ||
| 11/17/2009 | Sold | $329,900-12%$438/sqft |
Source: Public Record Report a problem | ||
| 8/2/2007 | Sold | $375,000$497/sqft |
Source: Public Record Report a problem | ||
Public tax history
| Year | Property taxes | Tax assessment |
|---|---|---|
| 2025 | $4,536 | $532,400 |
| 2024 | $4,536 -1% | $532,400 +0.5% |
| 2023 | $4,584 -7.5% | $529,900 -3.7% |
| 2022 | $4,956 +1.7% | $550,000 +6.2% |
| 2021 | $4,874 +4.8% | $518,000 +2.2% |
| 2020 | $4,652 +0.8% | $506,700 +5.4% |
| 2019 | $4,617 +2.6% | $480,900 +9.5% |
| 2018 | $4,498 -1.2% | $439,300 +1.9% |
| 2017 | $4,551 +7.7% | $431,000 +14.1% |
| 2016 | $4,226 +2.9% | $377,700 +7.6% |
| 2015 | $4,108 +1% | $351,100 +5.8% |
| 2014 | $4,067 +6.2% | $332,000 +7.2% |
| 2013 | $3,828 +10.8% | $309,700 +7.9% |
| 2012 | $3,454 +9.3% | $287,100 +5.5% |
| 2011 | $3,160 +4.5% | $272,200 -1.2% |
| 2010 | $3,025 -7.2% | $275,500 -14.8% |
| 2009 | $3,261 | $323,500 |
Find assessor info on the county website
Monthly payment
Est. payment
Payment breakdown
Explore the cost of this home by adjusting the details. Changes won't be saved.Climate risks
Neighborhood: 02155
Nearby schools
Schools provided by the listing agent
- Elementary: Andrews
- Middle: Mcglynn
- High: Medford High
Source: MLS PIN. This data may not be complete. We recommend contacting the local school district to confirm school assignments for this home.


Similar homes
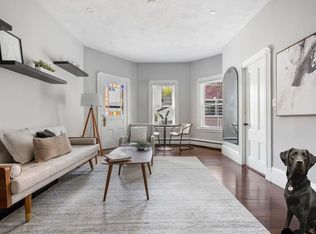
- $599,9992 bd2 ba821 sqft30 Henry St #1, Medford, MA 02155For Sale
 MLS ID #73574803, Jonathon Curley, Compass. MLS PIN
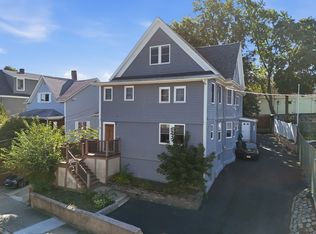
 - $675,0002 bd1 ba1k sqft11 Hicks Avenue Condominium, Medford, MA 02155For Sale
 MLS ID #73573330, Jennifer M. Keenan, Keller Williams Realty Boston Northwest. MLS PIN
 - $634,9001 bd1 ba790 sqftWellington Woods, Medford, MA 02155For Sale
 MLS ID #73573877, Yifei Wang, Dreamega International Realty LLC. MLS PIN
 - $569,9002 bd2 ba1.1k sqftThe Wellington, Medford, MA 02155For Sale
 MLS ID #73559264, David Hayes, Coldwell Banker Realty - Lexington. MLS PIN
