Welcome to this modern 1st-floor condo at Wellington Woods! Built in 2023, this well-maintained 684 sq. ft. home offers a comfortable and efficient layout with central air, gas forced-air heating, and in-unit laundry. The kitchen features gas cooking, stainless steel appliances, a dishwasher, disposal, and microwave. Enjoy the convenience of one assigned parking space and access to community amenities including an in-ground swimming pool, clubhouse, exercise room, playground, and recreational facilities. Professionally managed association with exterior maintenance, landscaping, snow removal, refuse removal, and master insurance. Convenient Medford location with easy access to shopping, transportation, and major routes. A great opportunity to own a newer, low-maintenance condo in a well-established community
For sale
$539,000
320 Middlesex Ave #E104, Medford, MA 02155
1beds
684sqft
Condominium
Built in 2023
-- sqft lot
$-- Zestimate®
$788/sqft
$370/mo HOA
What's special
Central airGas forced-air heatingIn-unit laundryExercise roomOne assigned parking spaceComfortable and efficient layoutIn-ground swimming pool
- 6 days
- 277
- 7
Zillow last checked:
Listing updated:
Listed by:
Xinming Li 857-316-5483,
EHomie Boston 857-284-7494
Source: MLS PIN,MLS#: 73571942
Facts & features
Interior
Bedrooms & bathrooms
- Bedrooms: 1
- Bathrooms: 1
- Full bathrooms: 1
Primary bedroom
- Level: First
Bathroom 1
- Level: First
Dining room
- Level: First
Kitchen
- Level: First
Living room
- Level: First
Heating
- Forced Air, Natural Gas
Cooling
- Central Air
Appliances
- Included: Range, Dishwasher, Disposal, Microwave, Refrigerator, Washer, Dryer, ENERGY STAR Qualified Refrigerator, ENERGY STAR Qualified Dryer, ENERGY STAR Qualified Dishwasher, ENERGY STAR Qualified Washer, Plumbed For Ice Maker
- Laundry: In Unit, Electric Dryer Hookup, Washer Hookup
Features
- High Speed Internet
- Flooring: Tile, Vinyl
- Windows: Insulated Windows
- Has basement: No
- Has fireplace: No
- Common walls with other units/homes: 2+ Common Walls
Interior area
- Total structure area: 684
- Total interior livable area: 684 sqft
- Finished area above ground: 684
Property
Parking
- Total spaces: 1
- Parking features: Assigned, Deeded
- Uncovered spaces: 1
Features
- Entry location: Unit Placement(Back)
- Pool features: Association, In Ground
- Fencing: Security
Details
- Parcel number: M:O16 B:0003 L:000E104,5259148
- Zoning: Res
- Other equipment: Intercom
Construction
Type & style
- Home type: Condo
- Property subtype: Condominium
- Attached to another structure: Yes
Materials
- Frame, Conventional (2x4-2x6)
- Roof: Shingle,Rubber,Asphalt/Composition Shingles
Condition
- Year built: 2023
Utilities & green energy
- Electric: 200+ Amp Service
- Sewer: Public Sewer
- Water: Public
- Utilities for property: for Gas Range, for Gas Oven, for Electric Dryer, Washer Hookup, Icemaker Connection
Community & HOA
Community
- Security: TV Monitor
HOA
- Amenities included: Pool, Elevator(s), Playground, Recreation Facilities, Paddle Tennis, Fitness Center, Clubroom, Storage, Clubhouse
- Services included: Insurance, Maintenance Structure, Road Maintenance, Maintenance Grounds, Snow Removal, Trash, Reserve Funds
- HOA fee: $370 monthly
Location
- Region: Medford
Financial & listing details
- Price per square foot: $788/sqft
- Tax assessed value: $506,500
- Annual tax amount: $4,371
- Date on market: 9/4/2026
Estimated market value
Not available
Estimated sales range
Not available
Not available
Price history
| Date | Event | Price |
|---|---|---|
| 9/4/2026 | Listed for sale | $539,000+7.8%$788/sqft |
Source: MLS PIN #73571942 Report a problem | ||
| 12/21/2023 | Listing removed | -- |
Source: Zillow Rentals Report a problem | ||
| 12/4/2023 | Listed for rent | $2,400$4/sqft |
Source: Zillow Rentals Report a problem | ||
| 9/29/2023 | Sold | $499,900$731/sqft |
Source: MLS PIN #73062770 Report a problem | ||
Public tax history
Tax history is unavailable.
Monthly payment
Est. payment
Payment breakdown
Explore the cost of this home by adjusting the details. Changes won't be saved.Climate risks
Neighborhood: 02155
- $3,2001 bd1 ba932 sqft320 Middlesex Ave #B403, Medford, MA 02155For Rent

- $849,9002 bd2 ba1.2k sqft320 Middlesex Ave #B406, Medford, MA 02155For Sale

- $634,9001 bd1 ba790 sqft320 Middlesex Ave #F406, Medford, MA 02155For Sale

- $829,9002 bd2 ba1.4k sqft320 Middlesex Ave UNIT D-107, Medford, MA 02155Pending
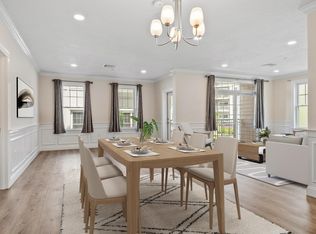
Similar homes
- $634,9001 bd1 ba790 sqftWellington Woods, Medford, MA 02155For SaleMLS ID #73573877, Yifei Wang, Dreamega International Realty LLC. MLS PIN
- $599,9992 bd2 ba821 sqft30 Henry St #1, Medford, MA 02155For Sale
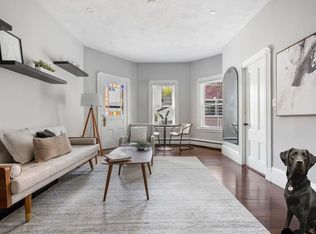 MLS ID #73574803, Jonathon Curley, Compass. MLS PIN
 - $469,0001 bd1 ba697 sqftOld Medford High Condominium, Medford, MA 02155For Sale
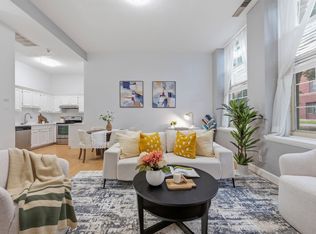 MLS ID #73574065, Hailey Hao, eXp Realty LLC - Corporate Office. MLS PIN
 - $544,5002 bd2 ba1k sqft24 South St APT 21, Medford, MA 02155For Sale
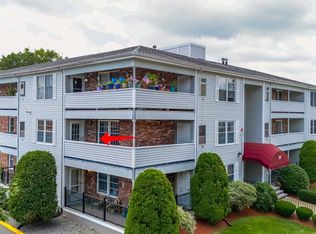 MLS ID #73559289, Suman Mahara, oNest Real Estate. MLS PIN
