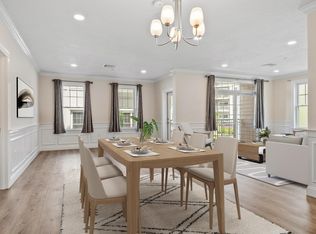
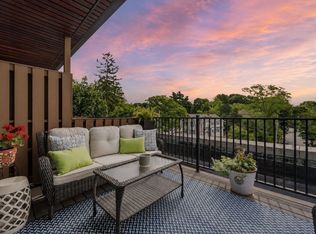
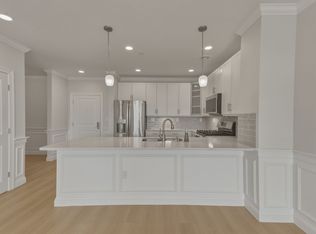
PENTHOUSE! This stunning residence is on the top floor & conveniently located directly off the elevator. It is rich with architectural detail, high 11-foot ceilings & natural sunlight. Primary suite is a sanctuary with en suite bath & walk-in closet. Bonus features include a private deck, electric fireplace, in-unit laundry, 2 car garage parking & 2 additional storage rooms. A superb commuter location close to Assembly Row, Station Landing & Orange Line at Wellington T Station. Pets welcome!
Under contract
Price cut: $60K (9/27)
$789,900
320 Middlesex Ave #B406, Medford, MA 02155
2beds
1,204sqft
Condominium
Built in 2022
-- sqft lot
$781,700 Zestimate®
$656/sqft
$630/mo HOA
What's special
Electric fireplacePrivate deckIn-unit laundryEn suite bathRich with architectural detailWalk-in closetNatural sunlight
- 100 days
- 966
- 32
Zillow last checked:
Listing updated:
Listed by:
Nancy Ciampa McLaughlin 781-608-4847,
Redfin Corp. 617-340-7803
Source: MLS PIN,MLS#: 73550385
Facts & features
Interior
Bedrooms & bathrooms
- Bedrooms: 2
- Bathrooms: 2
- Full bathrooms: 2
Primary bedroom
- Features: Bathroom - Full, Walk-In Closet(s), Flooring - Vinyl, Recessed Lighting
- Level: First
Bedroom 2
- Features: Closet, Flooring - Vinyl, Balcony / Deck, Slider, Lighting - Overhead
- Level: First
Primary bathroom
- Features: Yes
Bathroom 1
- Features: Bathroom - Full
- Level: First
Bathroom 2
- Features: Bathroom - Full
- Level: First
Dining room
- Features: Flooring - Vinyl, Open Floorplan, Lighting - Overhead
- Level: First
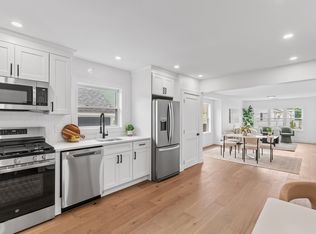
Kitchen
- Features: Open Floorplan, Recessed Lighting, Stainless Steel Appliances, Gas Stove, Peninsula, Lighting - Overhead
- Level: First
Living room
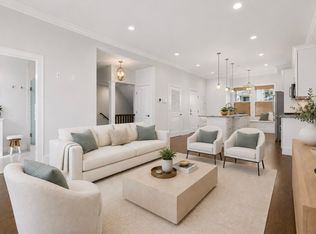
- Features: Flooring - Vinyl, Open Floorplan, Recessed Lighting
- Level: First
Heating
- Forced Air, Natural Gas
Cooling
- Central Air
Appliances
- Included: Disposal, Microwave, ENERGY STAR Qualified Refrigerator, ENERGY STAR Qualified Dryer, ENERGY STAR Qualified Dishwasher, ENERGY STAR Qualified Washer, Range
- Laundry: Electric Dryer Hookup, Washer Hookup, First Floor, In Unit
Features
- Flooring: Tile
- Doors: Insulated Doors
- Windows: Insulated Windows
- Has basement: No
- Number of fireplaces: 1
- Fireplace features: Living Room
- Common walls with other units/homes: No One Above
Interior area
- Total structure area: 1,204
- Total interior livable area: 1,204 sqft
- Finished area above ground: 1,204
Property
Parking
- Total spaces: 2
- Parking features: Attached, Under, Heated Garage, Deeded, Common
- Attached garage spaces: 2
Features
- Patio & porch: Deck
- Exterior features: Deck
- Pool features: Association, In Ground
Details
- Parcel number: M:O16 B:0003 L:000B406,5259148
- Zoning: Res
Construction
Type & style
- Home type: Condo
- Property subtype: Condominium
- Attached to another structure: Yes
Materials
- Frame
- Roof: Rubber
Condition
- Year built: 2022
Utilities & green energy
- Electric: 200+ Amp Service
- Sewer: Public Sewer
- Water: Public
- Utilities for property: for Gas Range, for Electric Dryer, Washer Hookup
Green energy
- Energy efficient items: Thermostat
Community & HOA
Community
- Features: Public Transportation, Shopping, Park, Walk/Jog Trails, Medical Facility, Laundromat, Bike Path, Conservation Area, Highway Access, House of Worship, Public School, T-Station, University
HOA
- Amenities included: Pool, Elevator(s), Tennis Court(s), Playground, Recreation Facilities, Fitness Center, Clubroom, Clubhouse
- Services included: Sewer, Insurance, Maintenance Structure, Road Maintenance, Maintenance Grounds, Snow Removal, Trash, Reserve Funds
- HOA fee: $630 monthly
Location
- Region: Medford
Financial & listing details
- Price per square foot: $656/sqft
- Tax assessed value: $746,400
- Annual tax amount: $6,441
- Date on market: 7/15/2026
- Listing terms: Contract
Estimated market value
$781,700
$743,000 - $821,000
$3,838/mo
Price history
| Date | Event | Price |
|---|---|---|
| 10/22/2026 | Contingent | $789,900$656/sqft |
Source: MLS PIN #73550385 Report a problem | ||
| 10/6/2026 | Listed for sale | $789,900$656/sqft |
Source: MLS PIN #73550385 Report a problem | ||
| 10/6/2026 | Pending sale | $789,900$656/sqft |
Source: MLS PIN #73550385 Report a problem | ||
| 9/27/2026 | Price change | $789,900-7.1%$656/sqft |
Source: MLS PIN #73550385 Report a problem | ||
| 8/22/2026 | Price change | $849,900-4%$706/sqft |
Source: MLS PIN #73550385 Report a problem | ||
| 8/5/2026 | Price change | $885,000-1.7%$735/sqft |
Source: MLS PIN #73550385 Report a problem | ||
| 7/15/2026 | Listed for sale | $899,900+13.9%$747/sqft |
Source: MLS PIN #73550385 Report a problem | ||
| 6/9/2022 | Sold | $789,900$656/sqft |
Source: MLS PIN #72945030 Report a problem | ||
Public tax history
| Year | Property taxes | Tax assessment |
|---|---|---|
| 2025 | $6,113 | $717,500 |
| 2024 | $6,113 +7.1% | $717,500 +8.7% |
| 2023 | $5,707 | $659,800 |
Find assessor info on the county website
Monthly payment
Est. payment
Payment breakdown
Explore the cost of this home by adjusting the details. Changes won't be saved.Climate risks
Neighborhood: 02155


Similar homes
- $799,9002 bd2 ba1.5k sqftThe Residences At One St. Clare, Medford, MA 02155For Sale
 MLS ID #73540655, Michael O'Brien, ERA Key Realty Services- Fram. MLS PIN
 - $649,9002 bd1 ba1k sqft7 2nd St #7, Medford, MA 02155For Sale
 MLS ID #73562445, Jacqui Webb, Gibson Sotheby's International Realty. MLS PIN
 - $625,0001 bd1 ba929 sqftWellington Woods, Medford, MA 02155For Sale
 MLS ID #73562767, Ana Riffel, eXp Realty LLC. MLS PIN
 - $775,0002 bd2 ba1.2k sqft25 Brighton St #1, Charlestown, MA 02129For Sale
 MLS ID #73570071, Sarah Fillmann, Coldwell Banker Realty - Boston. MLS PIN
