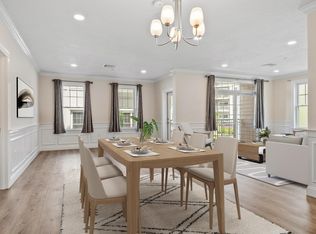
SPECTACULAR PENTHOUSE ALERT!! This magnificent and spacious 2 bed 2 bath penthouse at the Wellington Woods Condominium (Addison Building) can now be yours. The condo itself features: Very high ceilings, Open Layout Kitchen/Living/Dining Room with a double entry balcony (regular door, large sliding doors); Common Bathroom with Washer and Dryer closet; Master Bedroom with a walk-in closet, and a double sink Master bathroom with a walk-in shower; Second Bedroom with 2 double sized closets; and many other interior features such as stainless steel appliances, plenty of large windows allowing an incredible amount of sunlight into the condo, freshly painted and professionally clean. 2 Garage parking spots, Elevator, Extra Storage. Ready for the amenities? The Clubhouse includes interior amenities such as: Hangout areas, Large Function Room (can be reserved for private events), Game Room, Exercise Room/Gym, Common Bathrooms, and Theatre-Room. But that's not all... Enjoy these exterior perks too: Inground Pool, Outdoor Grills with plenty of tables and seating, and even a 2-in-1 Tennis and Basketball Court! Don't miss out on your chance to live like royalty and be able to host friends and family in luxury, yet affordably. Open Houses: Sat., 09/12 (12pm-2pm) and Wedn., 09/16 (6pm-8pm). Offers due by Friday, 09/18, by 12pm.
For sale
$899,900
320 Middlesex Ave #A402, Medford, MA 02155
2beds
1,416sqft
Condominium
Built in 2021
-- sqft lot
$778,700 Zestimate®
$636/sqft
$640/mo HOA
What's special
Inground poolStainless steel appliancesVery high ceilings
- 1 day
- 21
- 2
Zillow last checked:
Listing updated:
Listed by:
The Linder-Simao Sales Solutions Team 617-697-3671,
Prestige Property Solutions, Inc. 617-278-4979
Source: MLS PIN,MLS#: 73574422
Facts & features
Interior
Bedrooms & bathrooms
- Bedrooms: 2
- Bathrooms: 2
- Full bathrooms: 2
Primary bedroom
- Features: Bathroom - Full, Walk-In Closet(s), Flooring - Vinyl, Recessed Lighting, Lighting - Overhead
- Area: 176
- Dimensions: 16 x 11
Bedroom 2
- Features: Closet, Closet/Cabinets - Custom Built, Flooring - Vinyl, Recessed Lighting, Lighting - Overhead
- Area: 154
- Dimensions: 14 x 11
Bathroom 1
- Features: Bathroom - Full, Bathroom - Double Vanity/Sink, Bathroom - Tiled With Tub & Shower, Countertops - Stone/Granite/Solid, Double Vanity, Lighting - Overhead
- Level: Fourth Floor
- Area: 72
- Dimensions: 12 x 6
Bathroom 2
- Features: Bathroom - Full, Flooring - Stone/Ceramic Tile, Dryer Hookup - Electric, Washer Hookup, Soaking Tub
- Level: Fourth Floor
- Area: 66
- Dimensions: 11 x 6
Dining room
- Features: Closet, Flooring - Vinyl, Balcony / Deck, Recessed Lighting, Slider
- Level: Fourth Floor
- Area: 112
- Dimensions: 14 x 8
Kitchen
- Features: Bathroom - Full, Closet, Closet/Cabinets - Custom Built, Flooring - Vinyl, Open Floorplan, Stainless Steel Appliances, Gas Stove, Peninsula, Lighting - Pendant, Lighting - Overhead
- Level: Fourth Floor
- Area: 140
- Dimensions: 14 x 10
Living room
- Features: Flooring - Vinyl, Balcony / Deck, Balcony - Exterior, Cable Hookup, Exterior Access, High Speed Internet Hookup, Open Floorplan, Recessed Lighting, Slider, Wainscoting, Lighting - Overhead, Crown Molding
- Level: Fourth Floor
- Area: 208
- Dimensions: 16 x 13
Heating
- Forced Air, Natural Gas
Cooling
- Central Air
Appliances
- Included: Range, Dishwasher, Disposal, Microwave, Refrigerator, Freezer, Washer, Dryer, Range Hood
- Laundry: Fourth Floor, In Unit, Electric Dryer Hookup, Washer Hookup
Features
- High Speed Internet, Elevator
- Flooring: Tile, Vinyl
- Windows: Insulated Windows, Storm Window(s)
- Has basement: No
- Number of fireplaces: 1
- Fireplace features: Living Room
- Common walls with other units/homes: No One Above,Corner
Interior area
- Total structure area: 1,416
- Total interior livable area: 1,416 sqft
- Finished area above ground: 1,416
Property
Parking
- Total spaces: 2
- Parking features: Under, Garage Door Opener, Storage, Deeded, Insulated, Tandem, Guest, Exclusive Parking
- Attached garage spaces: 2
Accessibility
- Accessibility features: Accessible Entrance
Features
- Exterior features: Outdoor Gas Grill Hookup, Balcony, Professional Landscaping, Tennis Court(s)
- Pool features: Association, In Ground
- Fencing: Security
Details
- Parcel number: M:O16 B:0003 L:000A402,5259148
- Zoning: RES
- Other equipment: Intercom
Construction
Type & style
- Home type: Condo
- Property subtype: Condominium
- Attached to another structure: Yes
Materials
- Frame, Conventional (2x4-2x6)
- Roof: Shingle,Rubber,Asphalt/Composition Shingles
Condition
- Year built: 2021
Utilities & green energy
- Electric: 100 Amp Service
- Sewer: Public Sewer
- Water: Public
- Utilities for property: for Gas Range, for Electric Dryer, Washer Hookup, Outdoor Gas Grill Hookup
Community & HOA
Community
- Features: Public Transportation, Shopping, Pool, Tennis Court(s), Park, Walk/Jog Trails, Medical Facility, Bike Path, Highway Access, Private School, Public School, T-Station
- Security: TV Monitor, Other
HOA
- Amenities included: Pool, Elevator(s), Tennis Court(s), Playground, Park, Recreation Facilities, Fitness Center, Clubroom, Storage, Clubhouse
- Services included: Water, Sewer, Insurance, Maintenance Structure, Road Maintenance, Maintenance Grounds, Snow Removal, Trash, Reserve Funds
- HOA fee: $640 monthly
Location
- Region: Medford
Financial & listing details
- Price per square foot: $636/sqft
- Tax assessed value: $821,400
- Annual tax amount: $7,089
- Date on market: 9/9/2026
- Listing terms: Contract
Estimated market value
$778,700
$724,000 - $841,000
Not available
Price history
| Date | Event | Price |
|---|---|---|
| 9/9/2026 | Listed for sale | $899,900+21.5%$636/sqft |
Source: MLS PIN #73574422 Report a problem | ||
| 7/16/2026 | Sold | $740,455$523/sqft |
Source: Public Record Report a problem | ||
| 9/12/2025 | Sold | $740,455-14.9%$523/sqft |
Source: Public Record Report a problem | ||
| 5/29/2024 | Listing removed | $869,900$614/sqft |
Source: MLS PIN #73226992 Report a problem | ||
| 5/29/2024 | Listed for sale | $869,900$614/sqft |
Source: MLS PIN #73226992 Report a problem | ||
| 5/18/2024 | Contingent | $869,900$614/sqft |
Source: MLS PIN #73226992 Report a problem | ||
| 5/2/2024 | Listed for sale | $869,900-3.3%$614/sqft |
Source: MLS PIN #73226992 Report a problem | ||
| 2/18/2022 | Sold | $899,900$636/sqft |
Source: MLS PIN #72916377 Report a problem | ||
| 11/4/2021 | Listed for sale | $899,900$636/sqft |
Source: MLS PIN #72916377 Report a problem | ||
Public tax history
| Year | Property taxes | Tax assessment |
|---|---|---|
| 2025 | $6,727 | $789,600 |
| 2024 | $6,727 +6% | $789,600 +7.6% |
| 2023 | $6,345 | $733,500 |
Find assessor info on the county website
Monthly payment
Est. payment
Payment breakdown
Explore the cost of this home by adjusting the details. Changes won't be saved.Climate risks
Neighborhood: 02155
- $3,2001 bd1 ba932 sqft320 Middlesex Ave #B403, Medford, MA 02155For Rent

- $849,9002 bd2 ba1.2k sqft320 Middlesex Ave #B406, Medford, MA 02155For Sale

- $634,9001 bd1 ba790 sqft320 Middlesex Ave #F406, Medford, MA 02155For Sale

- $829,9002 bd2 ba1.4k sqft320 Middlesex Ave UNIT D-107, Medford, MA 02155Pending
Similar homes
- $880,0002 bd2 ba1.2k sqftSkyline At Station Landing, Medford, MA 02155For Sale
 MLS ID #73497355, Kambiz Azami, Greater Boston Rental & Sales. MLS PIN
 - $809,9002 bd2 ba1.3k sqft244 Central Ave Unit 5, Medford, MA 02155For Sale
 MLS ID #73494019, Heejeong Joo, Coldwell Banker Realty - Lexington. MLS PIN
 - $575,0002 bd2 ba1.2k sqftMystic River Park, Medford, MA 02155For Sale
 MLS ID #73570299, Betty Levin, Century 21 North East. MLS PIN
 - $479,9002 bd2 ba970 sqftWashington Manor, Medford, MA 02155For Sale
 MLS ID #73567715, Stanley Zheng, Midtown Properties, Inc.. MLS PIN
