Historic character, modern updates, and an unbeatable location come together in this distinctive condo at Medford’s Historic Schoolhouse! Soaring 11-foot ceilings and oversized 9-foot windows create a bright and airy interior, while the open layout connects the kitchen, dining, and living spaces with ease. Recent improvements give the home a fresh new look, including quartz kitchen countertops, a new backsplash, brand-new bathroom tile, and new bedroom carpeting. A high-efficiency heat pump and A/C condenser replaced in 2026 add another major upgrade. One parking space and additional storage are included, along with impressive community amenities rarely found in this price range, including an indoor heated pool, sauna, private tennis court, and outdoor patio area. Just steps from Medford Square, enjoy easy access to restaurants, the Chevalier Theatre, Medford Public Library, and multiple bus routes. I-93 is right around the corner for an easy commute into Boston, while Mystic River trails, Wright’s Pond, and the Middlesex Fells offer plenty of options for enjoying the outdoors. Whole Foods, Wegmans, Costco, Assembly Row, and other everyday shopping are all within easy reach. This is a unique opportunity to own an updated home with historic charm, exceptional amenities, and easy access to everything Medford has to offer. Watch the Property & Neighborhood Video Tour: youtu.be/g4WFyBLUyvI?is=cwtdQWkIlpwwDvSd
For sale
$469,000
48 Forest St APT 104, Medford, MA 02155
1beds
697sqft
Condominium
Built in 1890
-- sqft lot
$460,800 Zestimate®
$673/sqft
$545/mo HOA
What's special
Indoor heated poolOutdoor patio areaPrivate tennis courtNew backsplashQuartz kitchen countertopsNew bedroom carpetingBright and airy interior
- 1 day
- 87
- 6
Zillow last checked:
Listing updated:
Listed by:
Hailey Hao 508-250-7093,
eXp Realty LLC - Corporate Office 888-854-7493
Source: MLS PIN,MLS#: 73574065
Facts & features
Interior
Bedrooms & bathrooms
- Bedrooms: 1
- Bathrooms: 1
- Full bathrooms: 1
Primary bedroom
- Features: Ceiling Fan(s), Closet, Flooring - Wall to Wall Carpet
- Level: First
Bathroom 1
- Features: Bathroom - Full, Flooring - Stone/Ceramic Tile, French Doors, Remodeled, Lighting - Sconce
- Level: First
Kitchen
- Features: Flooring - Laminate, Countertops - Upgraded, Open Floorplan, Remodeled, Lighting - Overhead
- Level: First
Living room
- Features: Flooring - Laminate, Open Floorplan, Remodeled, Lighting - Overhead
- Level: First
Heating
- Forced Air, Electric
Cooling
- Central Air
Appliances
- Included: Range, Dishwasher, Disposal, Microwave, Refrigerator
- Laundry: In Building
Features
- Has basement: Yes
- Has fireplace: No
- Common walls with other units/homes: 2+ Common Walls
Interior area
- Total structure area: 697
- Total interior livable area: 697 sqft
- Finished area above ground: 697
Video & virtual tour
Property
Parking
- Total spaces: 1
- Parking features: Under, Storage, Off Street, Deeded
- Has attached garage: Yes
- Uncovered spaces: 1
Features
- Entry location: Unit Placement(Back)
- Patio & porch: Patio
- Exterior features: Patio, Professional Landscaping, Tennis Court(s)
- Pool features: Association, In Ground, Indoor, Heated
Details
- Parcel number: M:L09 B:2703 L:0000,637891
- Zoning: APT2
Construction
Type & style
- Home type: Condo
- Property subtype: Condominium
- Attached to another structure: Yes
Materials
- Brick
Condition
- Year built: 1890
- Major remodel year: 1984
Utilities & green energy
- Sewer: Public Sewer
- Water: Public
Community & HOA
Community
- Features: Public Transportation, Shopping, Pool, Tennis Court(s), Park, Walk/Jog Trails, Medical Facility, Laundromat, Bike Path, Conservation Area, Highway Access, House of Worship, Marina, Private School, Public School, T-Station, University
- Security: Intercom
HOA
- Amenities included: Pool, Laundry, Elevator(s), Tennis Court(s), Sauna/Steam, Storage
- Services included: Water, Sewer, Insurance, Maintenance Structure, Maintenance Grounds, Snow Removal, Trash
- HOA fee: $545 monthly
Location
- Region: Medford
Financial & listing details
- Price per square foot: $673/sqft
- Tax assessed value: $406,400
- Annual tax amount: $3,507
- Date on market: 9/9/2026
Estimated market value
$460,800
$438,000 - $484,000
$2,416/mo
Price history
| Date | Event | Price |
|---|---|---|
| 9/9/2026 | Listed for sale | $469,000+30.8%$673/sqft |
Source: MLS PIN #73574065 Report a problem | ||
| 2/27/2021 | Listing removed | -- |
Source:  RE/MAX International Report a problem RE/MAX International Report a problem | ||
| 2/19/2021 | Price change | $1,650-5.7%$2/sqft |
Source: RE/MAX International #72763514 Report a problem | ||
| 1/28/2021 | Price change | $1,750-2.8%$3/sqft |
Source: Zillow Rental Network_1 #72763514 Report a problem | ||
| 12/3/2020 | Listed for rent | $1,800$3/sqft |
Source: RE/MAX Andrew Realty Services #72763514 Report a problem | ||
| 7/22/2019 | Sold | $358,500+2.7%$514/sqft |
Source: Public Record Report a problem | ||
| 6/6/2019 | Listed for sale | $349,000+42.4%$501/sqft |
Source: Redfin Corp. #72514062 Report a problem | ||
| 3/22/2005 | Sold | $245,000+371.2%$352/sqft |
Source: Public Record Report a problem | ||
| 8/11/1994 | Sold | $52,000$75/sqft |
Source: Public Record Report a problem | ||
Public tax history
| Year | Property taxes | Tax assessment |
|---|---|---|
| 2025 | $3,008 | $353,100 |
| 2024 | $3,008 +3.5% | $353,100 +5.1% |
| 2023 | $2,906 -2.7% | $336,000 +1.4% |
| 2022 | $2,986 -2.3% | $331,400 +2% |
| 2021 | $3,056 +1.5% | $324,800 -1% |
| 2020 | $3,012 +0.9% | $328,100 +5.5% |
| 2019 | $2,985 +4.8% | $310,900 +11.8% |
| 2018 | $2,847 +14.9% | $278,000 +18.5% |
| 2017 | $2,477 -5.6% | $234,600 +0.1% |
| 2016 | $2,623 +0.8% | $234,400 +5.4% |
| 2015 | $2,601 +10.3% | $222,300 +15.5% |
| 2014 | $2,358 -0.8% | $192,500 +0.1% |
| 2013 | $2,377 +4.1% | $192,300 +1.3% |
| 2012 | $2,283 +7.6% | $189,800 +3.8% |
| 2011 | $2,122 +3.6% | $182,800 -2% |
| 2010 | $2,048 +9.4% | $186,500 +0.4% |
| 2009 | $1,872 +0.2% | $185,700 -9.4% |
| 2008 | $1,869 -4.5% | $204,900 -6.9% |
| 2007 | $1,958 | $220,200 |
Find assessor info on the county website
Monthly payment
Est. payment
Payment breakdown
Explore the cost of this home by adjusting the details. Changes won't be saved.Climate risks
Neighborhood: 02155
Nearby schools
Schools provided by the listing agent
- Elementary: Roberts Elementary
- Middle: Madeleine Dugger Andrews
- High: Medford High School
Source: MLS PIN. This data may not be complete. We recommend contacting the local school district to confirm school assignments for this home.

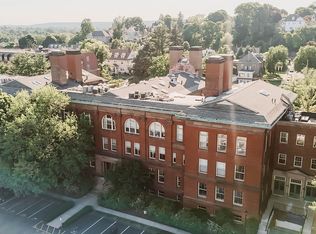

Similar homes
- $439,9991 bd1 ba688 sqftOld Medford High School, Medford, MA 02155For Sale
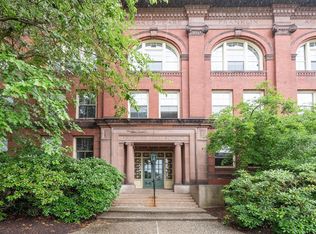 MLS ID #73546512, Michael O'Keefe, Coldwell Banker Realty - Lexington. MLS PIN
 - $479,9002 bd2 ba970 sqftWashington Manor, Medford, MA 02155For Sale
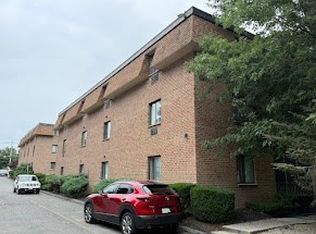 MLS ID #73567715, Stanley Zheng, Midtown Properties, Inc.. MLS PIN
 - $439,0001 bd1 ba742 sqftThe Bradlee House, Medford, MA 02155For Sale
 MLS ID #73559223, Peter Kasseris, Serhant. MLS PIN
 - $599,9992 bd2 ba821 sqft30 Henry St #1, Medford, MA 02155For Sale
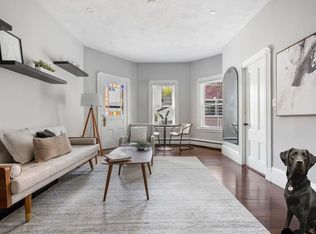 MLS ID #73574803, Jonathon Curley, Compass. MLS PIN
