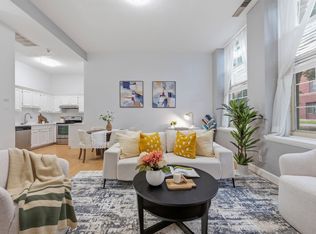
A great opportunity to own comfort, convenience, and historic charm in one of Medford's distinctive communities. Impressive 8-ft windows flood this 1-bedroom condo with natural light, creating a warm and inviting atmosphere. The kitchen features newer S/S appliances and granite countertops, making it ideal for relaxing and entertaining. The open-concept living and dining area boasts gleaming wood floors and a fresh color palette. Updates continue in the bathroom, including a new vanity, flooring, and toilet. The bedroom offers newer carpeting for added comfort. Enjoy the unique character of this historic building, along with a convenient location close to everything Medford has to offer. Explore the nearby Middlesex Fells Reservation with its extensive hiking and outdoor recreation opportunities, or relax at Playstead Park. Spend time in Medford Square, featuring a variety of restaurants and shops. Commuters will appreciate easy highway access and a location 5 miles from Boston!
Sold for $468,000
$468,000
48 Forest St APT 203, Medford, MA 02155
1beds
789sqft
Condominium
Built in 1890
-- sqft lot
$468,100 Zestimate®
$593/sqft
$2,349 Estimated rent
Home value
$468,100
$440,000 - $501,000
$2,349/mo
Zestimate® history
Owner options
List your home for rent
$2,349/mo
Rent Zestimate®
Find your next renter with Zillow Rental Manager. Plus, with online applications, you can quickly screen prospective tenants – for free.
$2,349/mo
Rent Zestimate®
Refinance and save
$3,701/mo
Est. payment
Refinancing to a lower rate could help reduce your monthly payments and save thousands over the life of the loan.
$3,701/mo
Est. payment
Explore your selling options
Work with a Zillow partner agent
Leverage their expertise and Zillow's premium Showcase listings to get your home seen by more buyers.
Get startedList with your own agent
Get your home in front of millions of buyers by listing it on Zillow.
Learn how to do itSell it yourself
Take full control of how buyers see your home on Zillow by listing For Sale by Owner (FSBO).
List your homeWhat's special
Fresh color paletteGranite countertopsWarm and inviting atmosphereNew vanityGleaming wood floorsBedroom offers newer carpeting
Zillow last checked:
Listing updated:
Listed by:
Jennifer Kannan 978-360-6145,
Four Seasons Realty Group Corp. 978-761-8600
Bought with:
Charles Maneikis
The Maneikis Companies, Inc.
Source: MLS PIN,MLS#: 73533981
Facts & features
Interior
Bedrooms & bathrooms
- Bedrooms: 1
- Bathrooms: 1
- Full bathrooms: 1
- Main level bathrooms: 1
- Main level bedrooms: 1
Primary bedroom
- Features: Flooring - Wall to Wall Carpet, Window(s) - Picture, Cable Hookup
- Level: Main,First
Primary bathroom
- Features: No
Bathroom 1
- Features: Bathroom - Full, Bathroom - With Tub & Shower, Flooring - Stone/Ceramic Tile
- Level: Main,First
Dining room
- Features: Flooring - Wood, Exterior Access, Open Floorplan
- Level: Main,First
Kitchen
- Features: Flooring - Wood, Countertops - Stone/Granite/Solid, Exterior Access, Open Floorplan
- Level: Main,First
Living room
- Features: Flooring - Wood, Window(s) - Picture, Cable Hookup, High Speed Internet Hookup, Open Floorplan
- Level: Main,First
Heating
- Forced Air
Cooling
- Central Air
Appliances
- Included: Range, Dishwasher, Disposal, Refrigerator
- Laundry: In Building
Features
- Flooring: Wood, Tile, Carpet
- Has basement: No
- Has fireplace: No
- Common walls with other units/homes: 2+ Common Walls
Interior area
- Total structure area: 789
- Total interior livable area: 789 sqft
- Finished area above ground: 789
Property
Parking
- Total spaces: 1
- Parking features: Off Street, Deeded
- Uncovered spaces: 1
Features
- Exterior features: Garden, Tennis Court(s)
- Pool features: Association, Indoor
Details
- Parcel number: 637891
- Zoning: Res
Construction
Type & style
- Home type: Condo
- Property subtype: Condominium
- Attached to another structure: Yes
Materials
- Frame, Brick
- Roof: Shingle,Rubber
Condition
- Year built: 1890
- Major remodel year: 1984
Utilities & green energy
- Electric: Circuit Breakers
- Sewer: Public Sewer
- Water: Public
- Utilities for property: for Electric Range, for Electric Oven
Community & HOA
Community
- Features: Public Transportation, Shopping, Tennis Court(s), Park, Walk/Jog Trails, Laundromat, Highway Access, Public School
- Security: Intercom
HOA
- Amenities included: Pool, Laundry, Elevator(s), Tennis Court(s), Sauna/Steam, Storage, Garden Area
- Services included: Water, Sewer, Insurance, Maintenance Structure, Maintenance Grounds, Snow Removal, Trash
- HOA fee: $579 monthly
Location
- Region: Medford
Financial & listing details
- Price per square foot: $593/sqft
- Tax assessed value: $401,800
- Annual tax amount: $3,536
- Date on market: 9/10/2026
Price history
| Date | Event | Price |
|---|---|---|
| 7/20/2026 | Sold | $468,000+0.6%$593/sqft |
Source: MLS PIN #73533981 Report a problem | ||
| 6/29/2026 | Pending sale | $465,000$589/sqft |
Source: MLS PIN #73533981 Report a problem | ||
| 6/20/2026 | Contingent | $465,000$589/sqft |
Source: MLS PIN #73533981 Report a problem | ||
| 6/11/2026 | Listed for sale | $465,000+17.7%$589/sqft |
Source: MLS PIN #73533981 Report a problem | ||
| 6/30/2021 | Sold | $395,000+2.6%$501/sqft |
Source: Public Record Report a problem | ||
| 5/12/2021 | Pending sale | $384,900$488/sqft |
Source: MLS PIN #72822010 Report a problem | ||
| 5/4/2021 | Contingent | $384,900$488/sqft |
Source: MLS PIN #72822010 Report a problem | ||
| 4/28/2021 | Listed for sale | $384,900+72.2%$488/sqft |
Source: MLS PIN #72822010 Report a problem | ||
| 12/12/2008 | Sold | $223,500+74.7%$283/sqft |
Source: Public Record Report a problem | ||
| 10/5/1999 | Sold | $127,900+42.1%$162/sqft |
Source: Public Record Report a problem | ||
| 9/30/1997 | Sold | $90,000+31.4%$114/sqft |
Source: Public Record Report a problem | ||
| 12/16/1994 | Sold | $68,500$87/sqft |
Source: Public Record Report a problem | ||
Public tax history
| Year | Property taxes | Tax assessment |
|---|---|---|
| 2025 | $3,222 | $378,200 |
| 2024 | $3,222 +3.5% | $378,200 +5.1% |
| 2023 | $3,113 -2.7% | $359,900 +1.4% |
| 2022 | $3,198 -2.3% | $354,900 +2% |
| 2021 | $3,274 +1.5% | $347,900 -1% |
| 2020 | $3,226 +0.9% | $351,400 +5.5% |
| 2019 | $3,197 +4.9% | $333,000 +11.9% |
| 2018 | $3,048 +14.8% | $297,700 +18.5% |
| 2017 | $2,654 -5.5% | $251,300 +0.1% |
| 2016 | $2,809 +0.8% | $251,000 +5.4% |
| 2015 | $2,786 +10.3% | $238,100 +15.5% |
| 2014 | $2,525 -0.8% | $206,100 +0.1% |
| 2013 | $2,545 +4.1% | $205,900 +1.3% |
| 2012 | $2,444 +7.6% | $203,200 +3.8% |
| 2011 | $2,272 +3.6% | $195,700 -2% |
| 2010 | $2,193 +4.2% | $199,700 -4.4% |
| 2009 | $2,105 +0.2% | $208,800 -9.4% |
| 2008 | $2,101 -4.6% | $230,400 -7% |
| 2007 | $2,202 | $247,700 |
Find assessor info on the county website
Neighborhood: 02155
Nearby homes
- $500,0001 bd1 ba803 sqft48 Forest St APT 201, Medford, MA 02155Sold

- $535,0001 bd1 ba790 sqft48 Forest St APT 206, Medford, MA 02155Sold

- $470,0001 bd1 ba702 sqft48 Forest St APT 102, Medford, MA 02155Sold
- $469,0001 bd1 ba697 sqft48 Forest St APT 104, Medford, MA 02155For Sale
- $438,6001 bd1 ba803 sqft48 Forest St APT 101, Medford, MA 02155Off Market
- $811,9004 bd2 ba-- sqft30 Forest St, Medford, MA 02155Off Market
- $587,3002 bd2 ba1k sqft54 Forest St APT 109, Medford, MA 02155Off Market
- $619,1002 bd2 ba1.1k sqft54 Forest St APT 110, Medford, MA 02155Off Market
Nearby schools
GreatSchools rating
- 5/10Roberts Elementary SchoolGrades: PK-5Distance: 0.5 mi
- 6/10Andrews Middle SchoolGrades: 6-8Distance: 0.8 mi
- 5/10Medford High SchoolGrades: PK,9-12Distance: 1.1 mi
Schools provided by the listing agent
- Elementary: Roberts Elementary
- Middle: Madeleine Dugger Andrew
- High: Medford High
Source: MLS PIN. This data may not be complete. We recommend contacting the local school district to confirm school assignments for this home.
Get a cash offer in 3 minutes
Find out how much your home could sell for in as little as 3 minutes with a no-obligation cash offer.
Estimated market value
$468,100
Get a cash offer in 3 minutes
Find out how much your home could sell for in as little as 3 minutes with a no-obligation cash offer.
Estimated market value
$468,100
- Massachusetts
- Middlesex County
- Medford
- 02155
- 48 Forest St Apartment 203
