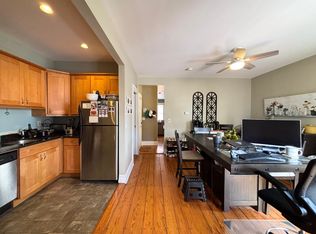
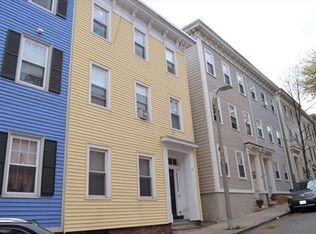
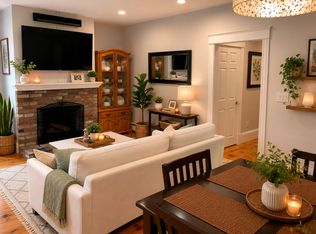
Sophisticated and beautifully renovated, this oversized 1 bed, 1.5 bath Charlestown condo blends historic character with modern comfort on a picturesque tree-lined street just .4 mile from Bunker Hill Monument. The warm, inviting living room features pumpkin pine floors, high ceilings with crown molding, custom built-ins and a working wood stove that adds charm and character. The well-appointed kitchen offers granite countertops, new stainless steel appliances and gas cooking, with a designated dining area ideal for entertaining. Step outside to your private deck for morning coffee or al fresco dining. The spacious primary bedroom includes an en suite bath, while a convenient half bath for guests and private basement storage add to the home’s functionality. Ideally situated near Charlestown’s shops, restaurants, neighborhood favorites and public transportation, this inviting home offers a wonderful combination of space, character and city convenience.
For sale
$679,000
35 Mystic St #1, Charlestown, MA 02129
1beds
780sqft
Condominium, Rowhouse
Built in 1920
-- sqft lot
$658,500 Zestimate®
$871/sqft
$300/mo HOA
What's special
Well-appointed kitchenSpacious primary bedroomGranite countertopsPicturesque tree-lined streetEn suite bathNew stainless steel appliancesGas cooking
- 1 day
- 202
- 14
Zillow last checked:
Listing updated:
Listed by:
Georgia Balafas 617-283-1570,
Corcoran Property Advisors 617-203-2005
Source: MLS PIN,MLS#: 73574079
Facts & features
Interior
Bedrooms & bathrooms
- Bedrooms: 1
- Bathrooms: 2
- Full bathrooms: 1
- 1/2 bathrooms: 1
- Main level bathrooms: 1
- Main level bedrooms: 1
Primary bedroom
- Features: Bathroom - Full, Closet, Flooring - Hardwood, Window(s) - Picture
- Level: Main,First
- Area: 153.19
- Dimensions: 14.25 x 10.75
Primary bathroom
- Features: Yes
Bathroom 1
- Features: Bathroom - Full, Flooring - Stone/Ceramic Tile
- Level: Main,First
- Area: 26.21
- Dimensions: 6.17 x 4.25
Bathroom 2
- Features: Bathroom - Half, Flooring - Stone/Ceramic Tile
- Level: First
- Area: 21.39
- Dimensions: 3.33 x 6.42
Dining room
- Features: Flooring - Hardwood, Deck - Exterior, Exterior Access, Recessed Lighting
- Level: Main,First
- Area: 173.19
- Dimensions: 13.58 x 12.75
Kitchen
- Features: Flooring - Stone/Ceramic Tile, Countertops - Stone/Granite/Solid, Recessed Lighting, Remodeled, Stainless Steel Appliances, Gas Stove
- Level: Main,First
- Area: 66.94
- Dimensions: 9.92 x 6.75
Living room
- Features: Wood / Coal / Pellet Stove, Closet/Cabinets - Custom Built, Flooring - Hardwood, Window(s) - Picture, Open Floorplan, Recessed Lighting, Remodeled, Crown Molding
- Level: Main,First
- Area: 292.19
- Dimensions: 22.92 x 12.75
Heating
- Baseboard
Cooling
- Window Unit(s)
Appliances
- Included: Range, Dishwasher, Disposal, Microwave, Refrigerator, Freezer, Washer, Dryer
- Laundry: In Basement, In Building, Gas Dryer Hookup
Features
- Flooring: Tile, Hardwood, Pine
- Has basement: Yes
- Has fireplace: No
Interior area
- Total structure area: 780
- Total interior livable area: 780 sqft
- Finished area above ground: 780
Video & virtual tour
Property
Parking
- Parking features: On Street
- Has uncovered spaces: Yes
Features
- Entry location: Unit Placement(Street)
- Patio & porch: Deck, Patio
- Exterior features: Deck, Patio, Fenced Yard
- Fencing: Fenced
Details
- Parcel number: 1279937
- Zoning: RES
Construction
Type & style
- Home type: Condo
- Property subtype: Condominium, Rowhouse
Materials
- Roof: Rubber
Condition
- Year built: 1920
- Major remodel year: 1984
Utilities & green energy
- Sewer: Public Sewer
- Water: Public
- Utilities for property: for Gas Range, for Gas Oven, for Gas Dryer
Community & HOA
Community
- Features: Public Transportation, Shopping, Park, Walk/Jog Trails, Medical Facility, Laundromat, Bike Path, Highway Access, House of Worship, Marina, Private School, Public School, T-Station, University
HOA
- Amenities included: Laundry, Storage
- Services included: Electricity, Gas, Water, Sewer, Insurance, Reserve Funds
- HOA fee: $300 monthly
Location
- Region: Charlestown
Financial & listing details
- Price per square foot: $871/sqft
- Tax assessed value: $581,100
- Annual tax amount: $6,730
- Date on market: 9/9/2026
Estimated market value
$658,500
$626,000 - $691,000
$3,386/mo
Price history
| Date | Event | Price |
|---|---|---|
| 9/9/2026 | Listed for sale | $679,000+3%$871/sqft |
Source: MLS PIN #73574079 Report a problem | ||
| 7/3/2024 | Listing removed | -- |
Source: MLS PIN #73258084 Report a problem | ||
| 6/27/2024 | Listed for rent | $3,400$4/sqft |
Source: MLS PIN #73258084 Report a problem | ||
| 6/26/2024 | Price change | $659,000-2.9%$845/sqft |
Source: MLS PIN #73243865 Report a problem | ||
| 5/29/2024 | Listed for sale | $679,000+20.2%$871/sqft |
Source: MLS PIN #73243865 Report a problem | ||
| 12/10/2020 | Sold | $565,000-1.7%$724/sqft |
Source: Public Record Report a problem | ||
| 10/23/2020 | Pending sale | $575,000$737/sqft |
Source: Compass #72742395 Report a problem | ||
| 10/14/2020 | Listed for sale | $575,000+15.8%$737/sqft |
Source: Compass #72742395 Report a problem | ||
| 11/30/2016 | Sold | $496,500-0.5%$637/sqft |
Source: Public Record Report a problem | ||
| 11/23/2016 | Pending sale | $499,000$640/sqft |
Source: CENTURY 21 Elite Realty, Inc. #72072507 Report a problem | ||
| 11/23/2016 | Listed for sale | $499,000+43%$640/sqft |
Source: CENTURY 21 Elite Realty, Inc. #72072507 Report a problem | ||
| 5/23/2005 | Sold | $349,000+155.7%$447/sqft |
Source: Public Record Report a problem | ||
| 5/31/1996 | Sold | $136,500$175/sqft |
Source: Public Record Report a problem | ||
Public tax history
| Year | Property taxes | Tax assessment |
|---|---|---|
| 2025 | $6,470 +1% | $558,700 -5% |
| 2024 | $6,409 +4.6% | $588,000 +3.1% |
| 2023 | $6,127 +5.6% | $570,500 +6.9% |
| 2022 | $5,804 +2% | $533,500 |
| 2021 | $5,692 +4.3% | $533,500 +3.2% |
| 2020 | $5,457 +12.3% | $516,800 +12.1% |
| 2019 | $4,861 +5.6% | $461,200 +5% |
| 2018 | $4,602 +622.3% | $439,100 +4% |
| 2017 | $637 -85.9% | $422,300 +3% |
| 2016 | $4,510 +12.9% | $410,000 +24.4% |
| 2015 | $3,993 +4.5% | $329,700 +13.4% |
| 2013 | $3,820 +1.5% | $290,700 +0.8% |
| 2012 | $3,762 +2% | $288,500 |
| 2011 | $3,690 +7.6% | $288,500 0% |
| 2010 | $3,429 +7.9% | $288,600 -3.5% |
| 2009 | $3,178 -5.1% | $299,000 -2% |
| 2008 | $3,348 -7% | $305,200 -6.9% |
| 2007 | $3,601 | $327,700 |
Find assessor info on the county website
Monthly payment
Est. payment
Payment breakdown
Explore the cost of this home by adjusting the details. Changes won't be saved.Climate risks
Neighborhood: Charlestown

Similar homes
- $699,0002 bd2 ba780 sqft209 Bunker Hill St #1, Charlestown, MA 02129For Sale
 MLS ID #73573507, Reig & Losordo, Coldwell Banker Realty - Boston. MLS PIN
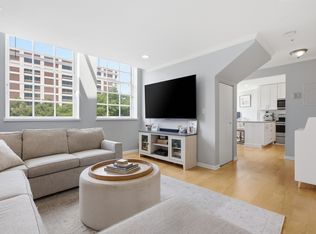
 - $699,0002 bd2 ba1k sqftThe Basilica, Charlestown, MA 02129For Sale
 MLS ID #73574256, Tracy Shea, Coldwell Banker Realty - Boston. MLS PIN
 - $649,9002 bd1 ba658 sqft118 High St #9, Charlestown, MA 02129For Sale
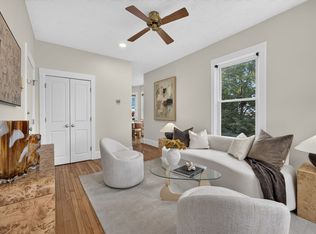 MLS ID #73574130, Leah Tringale, Longwood Residential, LLC. MLS PIN
 - $699,0002 bd1 ba1k sqft356-358 Main St Unit 10, Charlestown, MA 02129For Sale
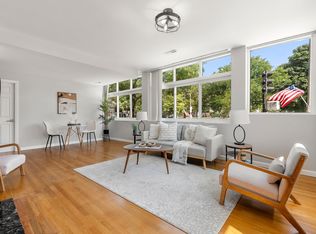 MLS ID #73572782, Betsy Herald, The Charles Realty. MLS PIN
