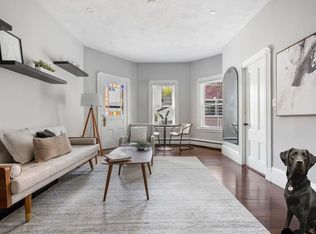
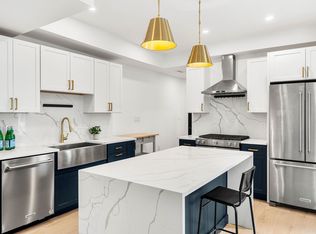
Treetop views abound from this gorgeous, top floor condo in prime South Medford neighborhood. Gut renovated in 2019, this unit boasts light from all 4 sides with charming architectural details and hardwood floors throughout. Large, eat in kitchen features quartz countertops, ceramic tile backsplash, stainless-steel appliances, and abundant storage in cabinets and separate pantry. Primary bedroom will fit a king bed with plenty of room for a reading nook. Second large bedroom is perfect as a dedicated guest suite or private home office. Ceramic tile bathroom with walk-in shower. Fantastic, shared composite deck is south facing with sun all day long. Amenities include in-unit laundry, central AC, dedicated basement storage and off-street parking. Prime location, with local favorite Colette Bakery practically outside your door, down the street from Missituk Elementary School and Columbus Park, and less than 1/2 mile to the MBTA Green Line at Ball Square.
For sale
$675,000
11 Hicks Ave Floor 3, Medford, MA 02155
2beds
1,015sqft
Condominium
Built in 1910
-- sqft lot
$663,400 Zestimate®
$665/sqft
$177/mo HOA
What's special
Central acCharming architectural detailsLarge eat in kitchenQuartz countertopsHardwood floors throughoutAmenities include in-unit laundryTreetop views
- 2 days
- 147
- 13
Zillow last checked:
Listing updated:
Listed by:
Jennifer M. Keenan 781-704-3193,
Keller Williams Realty Boston Northwest 781-862-2800
Source: MLS PIN,MLS#: 73573330
Facts & features
Interior
Bedrooms & bathrooms
- Bedrooms: 2
- Bathrooms: 1
- Full bathrooms: 1
Primary bedroom
- Features: Closet, Flooring - Hardwood, Recessed Lighting
- Level: Third
- Area: 210
- Dimensions: 15 x 14
Bedroom 2
- Features: Closet, Flooring - Hardwood, Recessed Lighting
- Level: Third
- Area: 143
- Dimensions: 13 x 11
Primary bathroom
- Features: No
Bathroom 1
- Features: Bathroom - Tiled With Shower Stall, Flooring - Stone/Ceramic Tile, Countertops - Stone/Granite/Solid, Recessed Lighting, Lighting - Sconce
- Level: Third
- Area: 40
- Dimensions: 8 x 5
Kitchen
- Features: Flooring - Hardwood, Dining Area, Pantry, Countertops - Stone/Granite/Solid, Recessed Lighting, Stainless Steel Appliances
- Level: Third
- Area: 216
- Dimensions: 18 x 12
Living room
- Features: Flooring - Hardwood, Recessed Lighting
- Level: Third
- Area: 406
- Dimensions: 29 x 14
Heating
- Forced Air, Natural Gas
Cooling
- Central Air
Appliances
- Included: Range, Dishwasher, Disposal, Microwave, Refrigerator, Washer, Dryer
- Laundry: Electric Dryer Hookup, Washer Hookup, Third Floor, In Unit
Features
- Flooring: Tile, Hardwood
- Doors: Insulated Doors
- Windows: Insulated Windows
- Has basement: Yes
- Has fireplace: No
Interior area
- Total structure area: 1,015
- Total interior livable area: 1,015 sqft
- Finished area above ground: 1,015
- Finished area below ground: 0
Property
Parking
- Total spaces: 1
- Parking features: Off Street, Assigned, Paved
- Uncovered spaces: 1
Accessibility
- Accessibility features: No
Features
- Entry location: Unit Placement(Upper)
- Patio & porch: Deck - Composite
- Exterior features: Deck - Composite
Details
- Parcel number: M:X10 B:7503 L:0000,5115233
- Zoning: GR
Construction
Type & style
- Home type: Condo
- Property subtype: Condominium
Materials
- Frame
- Roof: Shingle
Condition
- Year built: 1910
- Major remodel year: 2019
Utilities & green energy
- Sewer: Public Sewer
- Water: Public
- Utilities for property: for Gas Range, for Electric Dryer, Washer Hookup
Green energy
- Energy efficient items: Thermostat
Community & HOA
Community
- Features: Public Transportation, Shopping, Park, Walk/Jog Trails, Highway Access, Public School, T-Station, University
HOA
- Services included: Water, Sewer, Insurance, Reserve Funds
- HOA fee: $177 monthly
Location
- Region: Medford
Financial & listing details
- Price per square foot: $665/sqft
- Tax assessed value: $606,000
- Annual tax amount: $5,230
- Date on market: 9/8/2026
- Listing terms: Contract
Estimated market value
$663,400
$630,000 - $697,000
$3,062/mo
Price history
| Date | Event | Price |
|---|---|---|
| 9/8/2026 | Listed for sale | $675,000+8.9%$665/sqft |
Source: MLS PIN #73573330 Report a problem | ||
| 5/5/2022 | Sold | $620,000+5.1%$611/sqft |
Source: MLS PIN #72960635 Report a problem | ||
| 3/31/2022 | Listed for sale | $590,000+20.4%$581/sqft |
Source: MLS PIN #72960635 Report a problem | ||
| 4/12/2019 | Sold | $490,000$483/sqft |
Source: Public Record Report a problem | ||
Public tax history
| Year | Property taxes | Tax assessment |
|---|---|---|
| 2025 | $4,686 | $550,000 |
| 2024 | $4,686 +5.2% | $550,000 +6.8% |
| 2023 | $4,456 -0.4% | $515,100 +3.8% |
| 2022 | $4,473 -2.2% | $496,400 +2.2% |
| 2021 | $4,572 | $485,900 |
Find assessor info on the county website
Monthly payment
Est. payment
Payment breakdown
Explore the cost of this home by adjusting the details. Changes won't be saved.Climate risks
Neighborhood: 02155
Nearby schools
Schools provided by the listing agent
- Elementary: Missituk
Source: MLS PIN. This data may not be complete. We recommend contacting the local school district to confirm school assignments for this home.


Similar homes
- $645,0002 bd1 ba1.2k sqft7-2 Smith St, Medford, MA 02155For Sale
 MLS ID #73575036, William L. Lefevre, Centre Realty Group. MLS PIN
 - $599,9992 bd2 ba821 sqft30 Henry St #1, Medford, MA 02155For Sale
 MLS ID #73574803, Jonathon Curley, Compass. MLS PIN
 - $679,0002 bd2 ba822 sqft326 Main St #6, Medford, MA 02155For Sale
 MLS ID #73528785, Sharon Tang, U3 Realty, LLC. MLS PIN
 - $749,9002 bd1 ba968 sqft58 Charnwood Rd, Medford, MA 02155For Sale
 MLS ID #73574841, Angie's Home Team, North Star RE Agents, LLC. MLS PIN
