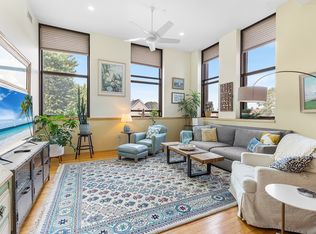
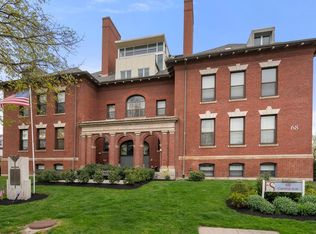
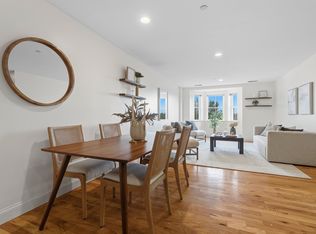
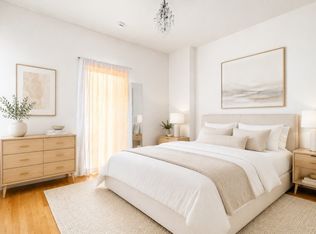
Sun-filled corner unit at The Residences at Franklin School—2BR/2BA with TWO assigned parking spaces and a deeded extra storage unit, in a professionally managed, elevator building. Split-bedroom layout for privacy; open living area with high ceilings, oversized windows, and original hardwood throughout. Kitchen with granite counters, breakfast bar, stainless appliances, and gas stove. In-unit laundry and central heat + A/C. Solid brick construction keeps it quiet and comfortable in every season. Set on a quiet, tree-lined street yet minutes to I-93 and the 2,500-acre Middlesex Fells Reservation for hiking and trails. The monthly fee is all-inclusive; a portion currently funds a temporary building-improvement loan expected to be retired in the coming years, after which fees should step down (see Remarks). Originally an 1899 schoolhouse, fully converted in 2006 to 20 residences, a PRISM Award-winning conversion. Close to Assembly Row, Wegmans, and Wellington Orange Line.
For sale
Price cut: $46K (7/8)
$629,000
68 Central Ave Unit 304, Medford, MA 02155
2beds
1,198sqft
Condominium
Built in 1899
-- sqft lot
$621,700 Zestimate®
$525/sqft
$735/mo HOA
What's special
Solid brick constructionIn-unit laundryBreakfast barOriginal hardwood throughoutKitchen with granite countersSplit-bedroom layout for privacyQuiet tree-lined street
- 105 days
- 662
- 35
Zillow last checked:
Listing updated:
Listed by:
Alina Wang Team 617-678-2405,
Coldwell Banker Realty - Lexington 781-862-2600,
Alina Wang 617-678-2405
Source: MLS PIN,MLS#: 73526200
Facts & features
Interior
Bedrooms & bathrooms
- Bedrooms: 2
- Bathrooms: 2
- Full bathrooms: 2
- Main level bedrooms: 2
Primary bedroom
- Features: Bathroom - Full, Closet, Flooring - Hardwood, Window(s) - Picture, Closet - Double
- Level: Main,First
Bedroom 2
- Features: Closet, Flooring - Hardwood
- Level: Main,First
Bathroom 1
- Features: Bathroom - With Tub & Shower, Flooring - Stone/Ceramic Tile
- Level: First
Bathroom 2
- Features: Bathroom - With Tub & Shower, Flooring - Stone/Ceramic Tile
- Level: First
Dining room
- Features: Flooring - Hardwood, Window(s) - Picture, Open Floorplan, Lighting - Overhead
- Level: Main,First
Kitchen
- Features: Flooring - Hardwood, Countertops - Stone/Granite/Solid, Breakfast Bar / Nook, Stainless Steel Appliances, Gas Stove
- Level: Main,First
Living room
- Features: Flooring - Hardwood, Window(s) - Picture, Recessed Lighting
- Level: Main,First
Heating
- Central, Unit Control
Cooling
- Central Air, Unit Control
Appliances
- Included: Range, Dishwasher, Microwave, Refrigerator, Washer, Dryer
- Laundry: First Floor, In Unit
Features
- Flooring: Wood, Tile, Hardwood
- Windows: Insulated Windows
- Has basement: No
- Has fireplace: No
Interior area
- Total structure area: 1,198
- Total interior livable area: 1,198 sqft
- Finished area above ground: 1,198
Property
Parking
- Total spaces: 2
- Parking features: Off Street, Guest
- Uncovered spaces: 2
Features
- Entry location: Unit Placement(Upper)
Details
- Parcel number: M:L12 B:82A13,4702643
- Zoning: RES
Construction
Type & style
- Home type: Condo
- Property subtype: Condominium
- Attached to another structure: Yes
Materials
- Brick
- Roof: Shingle
Condition
- Year built: 1899
- Major remodel year: 2006
Utilities & green energy
- Electric: Circuit Breakers
- Sewer: Public Sewer
- Water: Public, Individual Meter
Green energy
- Energy efficient items: Thermostat
Community & HOA
Community
- Features: Public Transportation, Shopping, Park, Medical Facility, Laundromat, Highway Access, House of Worship, Public School
- Security: Intercom
HOA
- Amenities included: Elevator(s), Storage
- Services included: Insurance, Security, Maintenance Structure, Maintenance Grounds, Snow Removal, Trash
- HOA fee: $735 monthly
Location
- Region: Medford
Financial & listing details
- Price per square foot: $525/sqft
- Tax assessed value: $594,600
- Annual tax amount: $5,232
- Date on market: 5/28/2026
Estimated market value
$621,700
$591,000 - $653,000
$3,161/mo
Price history
| Date | Event | Price |
|---|---|---|
| 7/8/2026 | Price change | $629,000-6.8%$525/sqft |
Source: MLS PIN #73526200 Report a problem | ||
| 5/28/2026 | Listed for sale | $675,000+0.7%$563/sqft |
Source: MLS PIN #73526200 Report a problem | ||
| 5/20/2026 | Listing removed | $670,000$559/sqft |
Source: MLS PIN #73489162 Report a problem | ||
| 4/30/2026 | Price change | $670,000-0.7%$559/sqft |
Source: MLS PIN #73489162 Report a problem | ||
| 3/19/2026 | Listed for sale | $675,000+29.8%$563/sqft |
Source: MLS PIN #73489162 Report a problem | ||
| 1/25/2026 | Listing removed | $3,100$3/sqft |
Source: Zillow Rentals Report a problem | ||
| 12/10/2025 | Price change | $3,100-3.1%$3/sqft |
Source: Zillow Rentals Report a problem | ||
| 10/29/2025 | Price change | $3,200-3%$3/sqft |
Source: Zillow Rentals Report a problem | ||
| 10/19/2025 | Listed for rent | $3,300+10%$3/sqft |
Source: Zillow Rentals Report a problem | ||
| 9/14/2024 | Listing removed | $3,000$3/sqft |
Source: Zillow Rentals Report a problem | ||
| 9/14/2024 | Price change | $3,000-4.8%$3/sqft |
Source: Zillow Rentals Report a problem | ||
| 8/22/2024 | Price change | $3,150-1.6%$3/sqft |
Source: Zillow Rentals Report a problem | ||
| 8/5/2024 | Price change | $3,200-1.5%$3/sqft |
Source: Zillow Rentals Report a problem | ||
| 7/30/2024 | Price change | $3,250-1.5%$3/sqft |
Source: Zillow Rentals Report a problem | ||
| 6/30/2024 | Listed for rent | $3,300+10%$3/sqft |
Source: Zillow Rentals Report a problem | ||
| 5/15/2022 | Listing removed | -- |
Source: Zillow Rental Manager Report a problem | ||
| 4/22/2022 | Listed for rent | $3,000+7.1%$3/sqft |
Source: Zillow Rental Manager Report a problem | ||
| 5/20/2020 | Listing removed | $2,800$2/sqft |
Source: Columbus and Over Group, LLC #72635116 Report a problem | ||
| 5/6/2020 | Price change | $2,800-3.4%$2/sqft |
Source: Columbus and Over Group, LLC #72635116 Report a problem | ||
| 4/18/2020 | Price change | $2,900-1.7%$2/sqft |
Source: Columbus & Over Group Report a problem | ||
| 3/18/2020 | Listed for rent | $2,950+5.4%$2/sqft |
Source: Columbus and Over Group, LLC #72635116 Report a problem | ||
| 5/23/2019 | Listing removed | $2,800$2/sqft |
Source: Keller Williams Realty #72495589 Report a problem | ||
| 5/12/2019 | Price change | $2,800+16.7%$2/sqft |
Source: Keller Williams Realty #72495589 Report a problem | ||
| 5/8/2019 | Listed for rent | $2,400$2/sqft |
Source: Keller Williams Realty #72495589 Report a problem | ||
| 7/2/2018 | Sold | $520,000+37.2%$434/sqft |
Source: Public Record Report a problem | ||
| 8/5/2013 | Sold | $379,000-0.3%$316/sqft |
Source: LINK #143890 Report a problem | ||
| 5/30/2008 | Sold | $380,000$317/sqft |
Source: Public Record Report a problem | ||
Public tax history
| Year | Property taxes | Tax assessment |
|---|---|---|
| 2025 | $5,018 | $589,000 |
| 2024 | $5,018 -4.2% | $589,000 -2.8% |
| 2023 | $5,239 -2.7% | $605,700 +1.4% |
| 2022 | $5,383 +13.4% | $597,500 +18.5% |
| 2021 | $4,746 +1.5% | $504,400 -1% |
| 2020 | $4,677 -1.8% | $509,500 +2.7% |
| 2019 | $4,761 -0.4% | $495,900 +6.3% |
| 2018 | $4,779 +4.6% | $466,700 +7.9% |
| 2017 | $4,568 -3.2% | $432,600 +2.6% |
| 2016 | $4,720 +0.8% | $421,800 +5.4% |
| 2015 | $4,682 +2.9% | $400,200 +7.7% |
| 2014 | $4,552 +9% | $371,600 +10% |
| 2013 | $4,176 +4.1% | $337,900 +1.3% |
| 2012 | $4,011 -1.9% | $333,400 -5.4% |
| 2011 | $4,090 +3.6% | $352,300 -2% |
| 2010 | $3,946 +0.6% | $359,400 -7.6% |
| 2009 | $3,922 +12.3% | $389,100 +1.6% |
| 2008 | $3,492 | $382,900 |
Find assessor info on the county website
Monthly payment
Est. payment
Payment breakdown
Explore the cost of this home by adjusting the details. Changes won't be saved.Climate risks
Neighborhood: 02155
Nearby schools
Schools provided by the listing agent
- Elementary: John J Mcglynn Elementary
- Middle: Andrew Middle School
- High: Medford High School
Source: MLS PIN. This data may not be complete. We recommend contacting the local school district to confirm school assignments for this home.
- $725,0002 bd2 ba1.4k sqft68 Central Ave UNIT 306, Medford, MA 02155Sold
- $799,0002 bd2 ba1.5k sqft68 Central Ave #PENTHOUSE 3, Medford, MA 02155Sold
- $689,6002 bd2 ba1.2k sqft68 Central Ave UNIT 102, Medford, MA 02155Off Market

- $654,3002 bd2 ba1.1k sqft68 Central Ave UNIT 302, Medford, MA 02155Off Market

Similar homes
- $599,0002 bd2 ba1.1k sqft120 Wyllis Ave Unit 310, Everett, MA 02149For Sale
 MLS ID #73569828, Steven Cohen Team, Keller Williams Realty Boston-Metro | Back Bay. MLS PIN
 - $589,9002 bd2 ba1.2k sqftMelrose Towers, Melrose, MA 02176For Sale
 MLS ID #73569094, John Bulman, Brad Hutchinson Real Estate. MLS PIN
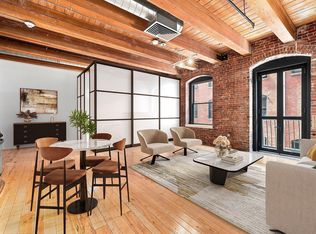
 - $639,0001 bd1 ba776 sqftFort Point Place, Boston, MA 02210For Sale
 MLS ID #73573127, The Barka Group, Compass. MLS PIN
 - $599,0002 bd1 ba617 sqft162 Endicott St APT 2, Boston, MA 02113For Sale
 MLS ID #73566104, The Goodrich Team, Compass. MLS PIN
