Skip main navigation
For sale
  • $559,900

    111 Eutaw St #2, Boston, MA 02128

    2beds
    875sqft
    : 
    Loading
    Get pre-qualified
    Condominium, Rowhouse
    Built in 1910
    -- sqft lot
    $-- Zestimate®
    $640/sqft
    $177/mo HOA

    What's special

    Private laundryFunctional layoutHardwood floorsOversized primary bedroomGranite countertopsPeaceful private settingStainless steel appliances
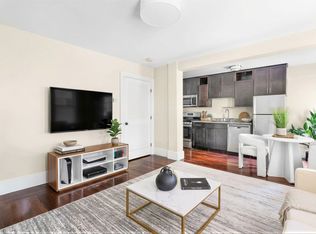
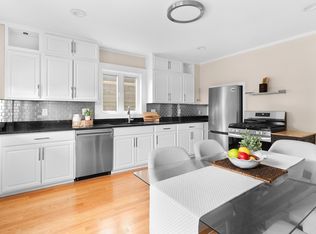
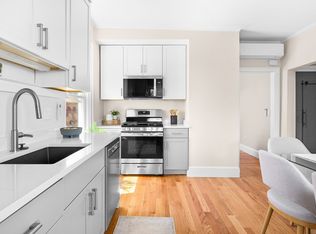
    $10,000 credit available toward closing costs or interest rate buy-down. Welcome to 111 Eutaw Street, Unit 2, a newly converted two-bedroom condo in East Boston's desirable Eagle Hill neighborhood. Offering an attractive combination of space, comfort, and value, this move-in ready home presents an exceptional opportunity to own in one of Boston's most vibrant communities. The spacious eat-in kitchen features granite countertops, stainless steel appliances, ample cabinetry, and direct access to a private rear deck with a peaceful, private setting—an inviting space for morning coffee, outdoor dining, or relaxing at the end of the day. Hardwood floors, abundant natural light, and a functional layout add warmth and character throughout. The oversized primary bedroom includes a custom walk-in closet and bay window, while private laundry provide everyday convenience. Pet-friendly and ideally located near the Blue Line, local shops, restaurants, parks, and East Boston's vibrant waterfront.
    19 days
    |
    527
    |
    14
    |

    Zillow last checked:

    Listing updated:

    Listed by:

    Sabbor Sheikh Team 617-941-4690,

    Coldwell Banker Realty - Boston 617-266-4430,

    Sabbor Sheikh 617-767-6228

    Source: MLS PIN,MLS#: 73539029

    Loading...

      Facts & features

      Interior

      Bedrooms & bathrooms
      • Bedrooms: 2
      • Bathrooms: 1
      • Full bathrooms: 1
      • Main level bedrooms: 2
      Primary bedroom
      • Features: Walk-In Closet(s), Flooring - Wood, French Doors, Lighting - Overhead
      • Level: Main,Second
      • Area: 214.28
      • Dimensions: 16.92 x 12.67
      Bedroom 2
      • Features: Closet, Flooring - Wood, Lighting - Overhead
      • Level: Main,Second
      • Area: 96.75
      • Dimensions: 13.5 x 7.17
      Bathroom 1
      • Features: Bathroom - Full, Bathroom - Tiled With Shower Stall, Lighting - Sconce, Lighting - Overhead
      • Level: Second
      Kitchen
      • Features: Flooring - Wood, Dining Area, Balcony / Deck, Countertops - Stone/Granite/Solid, Lighting - Overhead
      • Level: Main,Second
      • Area: 206.89
      • Dimensions: 16.33 x 12.67
      Living room
      • Features: Flooring - Wood, Lighting - Overhead
      • Level: Main,Second
      • Area: 168.75
      • Dimensions: 13.5 x 12.5
      Heating
      • Baseboard, Natural Gas, Ductless
      Cooling
      • Ductless
      Appliances
      • Included: Range, Dishwasher, Microwave, Refrigerator
      • Laundry: In Basement, In Building
      Features
      • Flooring: Wood, Tile
      • Has basement: Yes
      • Has fireplace: No
      Interior area
      • Total structure area: 875
      • Total interior livable area: 875 sqft
      • Finished area above ground: 875

      Property

      Parking
      • Parking features: On Street
      • Has uncovered spaces: Yes
      Features
      • Entry location: Unit Placement(Upper)
      • Patio & porch: Porch, Deck
      • Exterior features: Porch, Deck, Fenced Yard
      • Fencing: Fenced
      Details
      • Parcel number: 1333557
      • Zoning: 9999

      Construction

      Type & style
      • Home type: Condo
      • Property subtype: Condominium, Rowhouse
      Materials
      • Frame
      • Roof: Rubber
      Condition
      • Year built: 1910

      Utilities & green energy

      • Electric: Circuit Breakers
      • Sewer: Public Sewer
      • Water: Public
      • Utilities for property: for Gas Range

      Community & HOA

      Community
      • Features: T-Station
      HOA
      • Services included: Sewer, Insurance
      • HOA fee: $177 monthly
      Location
      • Region: Boston

      Financial & listing details

      • Price per square foot: $640/sqft
      • Tax assessed value: $9,999
      • Annual tax amount: $9,999
      • Date on market: 6/21/2026

        Estimated market value

        Not available

        Estimated sales range

        Not available

        $2,555/mo

        Price history

        DateEventPrice
        6/21/2026Listed for sale$559,900$640/sqft
        Source: MLS PIN #73539029 Report a problem
        2/11/2025Listing removed$2,450$3/sqft
        Source: Zillow Rentals Report a problem
        2/9/2025Listed for rent$2,450$3/sqft
        Source: Zillow Rentals Report a problem
        2/2/2025Listing removed$2,450$3/sqft
        Source: Zillow Rentals Report a problem
        11/3/2024Price change$2,450+6.5%$3/sqft
        Source: Zillow Rentals Report a problem
        10/30/2024Listed for rent$2,300+17.9%$3/sqft
        Source: Zillow Rentals Report a problem
        3/9/2019Listing removed$1,950$2/sqft
        Source: Zillow Rental Network Report a problem
        3/8/2019Listed for rent$1,950$2/sqft
        Source: Zillow Rental Network Report a problem
        5/29/2018Listing removed$1,950$2/sqft
        Source: Nextgen Realty Report a problem
        4/23/2018Listed for rent$1,950+5.4%$2/sqft
        Source: Owner Report a problem
        4/27/2017Listing removed$1,850$2/sqft
        Source: Carlton's Wharf & Co. Report a problem
        4/4/2017Listed for rent$1,850$2/sqft
        Source: Zillow Rental Manager Report a problem

        Public tax history

        Tax history is unavailable.

        Monthly payment

        Est. payment

        Payment breakdown

        Explore the cost of this home by adjusting the details. Changes won't be saved.
        All calculations are estimates and provided by Zillow, Inc. for informational purposes only. Actual amounts may vary.
        HOA fees may include property taxes on listings classified as Co-Ops. Contact the listing agent and/or owner for fee details.
        Mortgage interest rates are dependent on a number of factors, including credit score, down payment, and repayment length. Interest rate data provided by Zillow Group Marketplace, Inc. as of 1/1/1970 from various mortgage lenders with which we have lead or other similar arrangements; the Estimated Payment is an average of those rates.
        See how much you could borrow to make a competitive offer.

        Climate risks

        Neighborhood: East Boston

        Getting around

        91 / 100
        Walker's Paradise
        74 / 100
        Excellent Transit
        50 / 100
        Bikeable

        Nearby schools

        GreatSchools rating

        A local agent can set up tours, give advice and negotiate with sellers.

        A local lender can help you make sure your offer is ready when you are.

        Browse local experts

        Similar homes

        Skip to the end of the carouselSkip to the beginning of the carousel