Welcome to 111 Eutaw Street, Unit 3, a newly converted penthouse-level condo in East Boston's desirable Eagle Hill neighborhood. Offering over 1,000 square feet of space, this bright and spacious two-bedroom home combines classic character with modern updates and exceptional outdoor space. The oversized eat-in kitchen features updated cabinetry, stone countertops, stainless steel appliances, and direct access to a private rear deck with stunning skyline views—an ideal setting for morning coffee, outdoor dining, or entertaining guests. The spacious primary bedroom offers a bay window and walk-in closet, while hardwood floors, abundant natural light, and private laundry add everyday convenience. Pet-friendly and move-in ready, this home is ideally located near the Blue Line, local shops, restaurants, parks, and East Boston's vibrant waterfront. A rare opportunity to enjoy penthouse living, outdoor space, and city views at an exceptional value.
Sold for $595,000
$595,000
111 Eutaw St #3, Boston, MA 02128
2beds
1,005sqft
Condominium, Rowhouse
Built in 1910
-- sqft lot
$402,900 Zestimate®
$592/sqft
$3,225 Estimated rent
Home value
$402,900
$383,000 - $423,000
$3,225/mo
Zestimate® history
Owner options
List your home for rent
$3,225/mo
Rent Zestimate®
Find your next renter with Zillow Rental Manager. Plus, with online applications, you can quickly screen prospective tenants – for free.
$3,225/mo
Rent Zestimate®
Refinance and save
$3,952/mo
Est. payment
Refinancing to a lower rate could help reduce your monthly payments and save thousands over the life of the loan.
$3,952/mo
Est. payment
Explore your selling options
Work with a Zillow partner agent
Leverage their expertise and Zillow's premium Showcase listings to get your home seen by more buyers.
Get startedList with your own agent
Get your home in front of millions of buyers by listing it on Zillow.
Learn how to do itSell it yourself
Take full control of how buyers see your home on Zillow by listing For Sale by Owner (FSBO).
List your homeWhat's special
Private laundryOversized eat-in kitchenHardwood floorsSpacious primary bedroomStainless steel appliancesStunning skyline viewsBay window
Zillow last checked:
Listing updated:
Listed by:
Sabbor Sheikh Team 617-941-4690,
Coldwell Banker Realty - Boston 617-266-4430,
Sabbor Sheikh 617-767-6228
Bought with:
Joe Wolvek
Gibson Sotheby's International Realty
Source: MLS PIN,MLS#: 73534363
Facts & features
Interior
Bedrooms & bathrooms
- Bedrooms: 2
- Bathrooms: 1
- Full bathrooms: 1
- Main level bedrooms: 1
Primary bedroom
- Features: Walk-In Closet(s), Flooring - Wood, Window(s) - Bay/Bow/Box, Lighting - Overhead
- Level: Main,Third
- Area: 197.39
- Dimensions: 12.67 x 15.58
Bedroom 2
- Features: Closet, Flooring - Wood, Lighting - Overhead
- Level: Third
- Area: 84.73
- Dimensions: 12.25 x 6.92
Bathroom 1
- Features: Bathroom - Full, Bathroom - Tiled With Shower Stall, Flooring - Stone/Ceramic Tile, Lighting - Sconce, Lighting - Overhead
- Level: Third
- Area: 54.56
- Dimensions: 8.08 x 6.75
Kitchen
- Features: Dining Area, Countertops - Stone/Granite/Solid, Cabinets - Upgraded, Deck - Exterior, Stainless Steel Appliances, Gas Stove, Lighting - Overhead
- Level: Main,Third
- Area: 218.5
- Dimensions: 12.67 x 17.25
Living room
- Features: Flooring - Wood, Lighting - Overhead
- Level: Main,Third
- Area: 171.97
- Dimensions: 12.58 x 13.67
Heating
- Baseboard, Natural Gas
Cooling
- Ductless
Appliances
- Included: Range, Dishwasher, Microwave, Refrigerator
- Laundry: Third Floor, In Unit
Features
- Flooring: Wood, Tile
- Has basement: Yes
- Has fireplace: No
- Common walls with other units/homes: No One Above
Interior area
- Total structure area: 1,005
- Total interior livable area: 1,005 sqft
- Finished area above ground: 1,005
Property
Parking
- Parking features: On Street
- Has uncovered spaces: Yes
Features
- Patio & porch: Deck - Wood
- Exterior features: Deck - Wood, Fenced Yard
- Fencing: Fenced
Details
- Parcel number: 1333557
- Zoning: 999
Construction
Type & style
- Home type: Condo
- Property subtype: Condominium, Rowhouse
Materials
- Frame
- Roof: Rubber
Condition
- Year built: 1910
Utilities & green energy
- Electric: Circuit Breakers
- Sewer: Public Sewer
- Water: Public
- Utilities for property: for Gas Range
Community & HOA
Community
- Features: T-Station
HOA
- Services included: Sewer, Insurance, Maintenance Structure
- HOA fee: $177 monthly
Location
- Region: Boston
Financial & listing details
- Price per square foot: $592/sqft
- Tax assessed value: $99
- Annual tax amount: $9,999
- Date on market: 9/8/2026
Price history
| Date | Event | Price |
|---|---|---|
| 8/4/2026 | Sold | $595,000-0.8%$592/sqft |
Source: MLS PIN #73534363 Report a problem | ||
| 7/2/2026 | Pending sale | $599,900$597/sqft |
Source: MLS PIN #73534363 Report a problem | ||
| 6/23/2026 | Listing removed | $3,400$3/sqft |
Source: Zillow Rentals Report a problem | ||
| 6/23/2026 | Contingent | $599,900$597/sqft |
Source: MLS PIN #73534363 Report a problem | ||
| 6/15/2026 | Listed for rent | $3,400+38.8%$3/sqft |
Source: Zillow Rentals Report a problem | ||
| 6/11/2026 | Listed for sale | $599,900$597/sqft |
Source: MLS PIN #73534363 Report a problem | ||
| 2/8/2025 | Listing removed | $2,450$2/sqft |
Source: Zillow Rentals Report a problem | ||
| 1/18/2025 | Listed for rent | $2,450+6.5%$2/sqft |
Source: Zillow Rentals Report a problem | ||
| 5/4/2022 | Price change | $2,300+4.5%$2/sqft |
Source: Zillow Rental Network_1 Report a problem | ||
| 4/28/2022 | Price change | $2,200-4.3%$2/sqft |
Source: Zillow Rental Network_1 Report a problem | ||
| 4/26/2022 | Price change | $2,300+4.5%$2/sqft |
Source: Zillow Rental Network_1 Report a problem | ||
| 4/20/2022 | Listed for rent | $2,200+4.8%$2/sqft |
Source: Zillow Rental Network_1 Report a problem | ||
| 6/2/2021 | Listing removed | -- |
Source: Zillow Rental Manager Report a problem | ||
| 5/13/2021 | Listed for rent | $2,100$2/sqft |
Source: Zillow Rental Manager Report a problem | ||
Public tax history
Tax history is unavailable.
Neighborhood: East Boston
Nearby homes
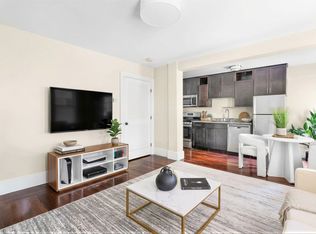
- $399,9001 bd1 ba585 sqft111 Eutaw St #1A, Boston, MA 02128For Sale
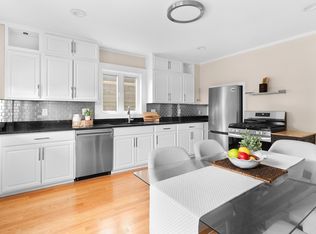
- $539,9002 bd1 ba875 sqft111 Eutaw St #2A, Boston, MA 02128For Sale
- $592,8002 bd1 ba800 sqft111 Eutaw St, East Boston, MA 02128Off Market

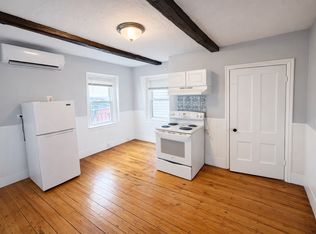
- $--1 bd1 ba650 sqft111 Eutaw St #4, Boston, MA 02128Off Market
- $423,4001 bd1 ba600 sqft111 Eutaw St #111B, Boston, MA 02128Off Market
- $--1 bd1 ba700 sqft111 Eutaw St #B, Boston, MA 02128Off Market
- $--1 bd1 ba700 sqft111 Eutaw St #1B, Boston, MA 02128Off Market
- $--2 bd1 ba-- sqft111 Eutaw St #2, Boston, MA 02128Off Market
Nearby schools
GreatSchools rating
- 5/10Hugh Roe O'Donnell Elementary SchoolGrades: PK-6Distance: 0.2 mi
- 2/10East Boston High SchoolGrades: 7-12Distance: 0.1 mi
- 6/10Patrick J Kennedy Elementary SchoolGrades: PK-6Distance: 0.3 mi
Get a cash offer in 3 minutes
Find out how much your home could sell for in as little as 3 minutes with a no-obligation cash offer.
Estimated market value
$402,900
Get a cash offer in 3 minutes
Find out how much your home could sell for in as little as 3 minutes with a no-obligation cash offer.
Estimated market value
$402,900
- Massachusetts
- Suffolk County
- Boston
- 02128
- East Boston
- 111 Eutaw St Unit 3
