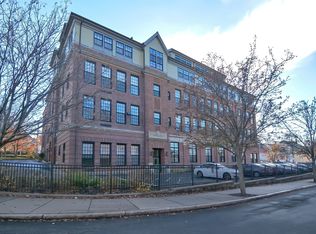
Presenting a distinguished penthouse unit at the Belmont Lofts, a property originally constructed in 1889 and converted in 2004. This 1147 square foot unit offers a refined living experience within a historic framework. This thoughtfully designed condominium features two well-proportioned bedrooms, providing comfortable private spaces. Complementing these are a full bathroom and an additional half bathroom, ensuring convenience and functionality for residents and guests alike. Situated on the fourth floor of a four-story building, this property offers an elevated perspective and a sense of privacy. This sophisticated condominium invites discerning buyers to explore a unique urban living opportunity. Short walk to bus stop, shopping and Orange Line Train Station. Easy commute to Boston and points North. Enjoy nearby walking trails and 5 star eateries, breweries and family fun in Malden's revitalized downtown. New a/c unit, two deeded parking spaces and additional storage!
Pending
Price cut: $10K (8/27)
$489,900
72 Ashland St APT 408, Malden, MA 02148
2beds
1,147sqft
Condominium
Built in 1889
-- sqft lot
$473,800 Zestimate®
$427/sqft
$673/mo HOA
What's special
Distinguished penthouse unitTwo deeded parking spacesTwo well-proportioned bedroomsAdditional storage
- 122 days
- 432
- 13
Zillow last checked:
Listing updated:
Listed by:
Diane Chuha 781-248-7805,
Bond Realty, Inc. 781-324-0600
Source: MLS PIN,MLS#: 73538544
Facts & features
Interior
Bedrooms & bathrooms
- Bedrooms: 2
- Bathrooms: 2
- Full bathrooms: 1
- 1/2 bathrooms: 1
Bedroom 2
- Features: Closet, Flooring - Engineered Hardwood
- Level: Fourth Floor
Bedroom 3
- Features: Closet, Flooring - Engineered Hardwood
- Level: Fourth Floor
Bathroom 1
- Features: Bathroom - Half
- Level: Fourth Floor
Bathroom 2
- Features: Bathroom - Full
- Level: Fourth Floor
Dining room
- Features: Flooring - Engineered Hardwood
- Level: Fourth Floor
Kitchen
- Features: Flooring - Stone/Ceramic Tile, Breakfast Bar / Nook
- Level: Fourth Floor
Living room
- Features: Open Floorplan, Flooring - Engineered Hardwood
- Level: Fourth Floor
Heating
- Forced Air, Natural Gas
Cooling
- Central Air
Appliances
- Included: Range, Dishwasher, Disposal, Refrigerator, Washer/Dryer
- Laundry: Electric Dryer Hookup, Washer Hookup, Fourth Floor, In Unit
Features
- Has basement: No
- Has fireplace: No
- Common walls with other units/homes: No One Above
Interior area
- Total structure area: 1,147
- Total interior livable area: 1,147 sqft
- Finished area above ground: 1,147
Property
Parking
- Total spaces: 2
- Parking features: Off Street, Deeded
- Uncovered spaces: 2
Details
- Parcel number: M:0078 B:0378 L:0801,4541556
- Zoning: ResA
Construction
Type & style
- Home type: Condo
- Property subtype: Condominium
Materials
- Brick, See Remarks
Condition
- Year built: 1889
- Major remodel year: 2003
Utilities & green energy
- Electric: Circuit Breakers
- Sewer: Public Sewer
- Water: Public
- Utilities for property: for Electric Range
Community & HOA
Community
- Security: Intercom, Other
HOA
- Amenities included: Elevator(s), Storage
- Services included: Water, Sewer, Insurance, Maintenance Structure, Maintenance Grounds, Snow Removal, Trash
- HOA fee: $673 monthly
Location
- Region: Malden
Financial & listing details
- Price per square foot: $427/sqft
- Tax assessed value: $515,400
- Annual tax amount: $5,876
- Date on market: 6/21/2026
Estimated market value
$473,800
$450,000 - $497,000
$2,870/mo
Price history
| Date | Event | Price |
|---|---|---|
| 10/4/2026 | Pending sale | $489,900$427/sqft |
Source: MLS PIN #73538544 Report a problem | ||
| 8/27/2026 | Price change | $489,900-2%$427/sqft |
Source: MLS PIN #73538544 Report a problem | ||
| 6/18/2026 | Listed for sale | $499,900+60.1%$436/sqft |
Source: MLS PIN #73538544 Report a problem | ||
| 7/7/2004 | Sold | $312,225$272/sqft |
Source: Public Record Report a problem | ||
Public tax history
| Year | Property taxes | Tax assessment |
|---|---|---|
| 2025 | $5,546 +3.8% | $489,900 +7.2% |
| 2024 | $5,342 +1% | $457,000 +5.3% |
| 2023 | $5,290 +7.7% | $434,000 +9.1% |
| 2022 | $4,913 -3.6% | $397,800 -4.1% |
| 2021 | $5,098 +5.4% | $414,800 +8.5% |
| 2020 | $4,835 +1.3% | $382,200 +6.2% |
| 2019 | $4,775 -0.2% | $359,800 +6% |
| 2018 | $4,784 +7.3% | $339,500 +7.9% |
| 2017 | $4,459 +0.7% | $314,700 +7.8% |
| 2016 | $4,427 +3.5% | $292,000 +7.4% |
| 2015 | $4,279 +9.5% | $272,000 +12% |
| 2014 | $3,909 +2.9% | $242,800 +1.5% |
| 2013 | $3,797 -1.5% | $239,100 -11.1% |
| 2012 | $3,853 -3.2% | $268,900 -8.3% |
| 2011 | $3,980 +6.1% | $293,100 -3.2% |
| 2010 | $3,750 +20.6% | $302,700 -3.5% |
| 2009 | $3,110 +7.6% | $313,800 -1.9% |
| 2008 | $2,891 +6% | $319,800 -3.3% |
| 2007 | $2,727 | $330,600 |
Find assessor info on the county website
Monthly payment
Est. payment
Payment breakdown
Explore the cost of this home by adjusting the details. Changes won't be saved.Climate risks
Neighborhood: Ferryway


Similar homes
- $545,0002 bd2 ba1k sqftMalden Place Condominiums, Malden, MA 02148For Sale
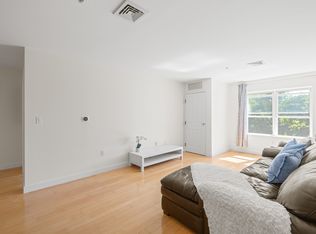 MLS ID #73579393, Alina Wang Team, Coldwell Banker Realty - Lexington. MLS PIN
 - $560,0002 bd2 ba1.1k sqft120 Wyllis Ave Unit 310, Everett, MA 02149For Sale
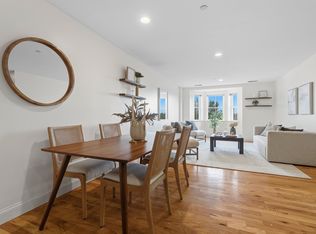 MLS ID #73569828, Steven Cohen Team, Keller Williams Realty Boston-Metro | Back Bay. MLS PIN
 - $400,0002 bd1 ba846 sqft101 Waite St APT B4, Malden, MA 02148For Sale
 MLS ID #73577824, Echo Wang, Keller Williams Realty. MLS PIN
 - $500,0002 bd2 ba937 sqftSummit Condominium, Somerville, MA 02145For Sale
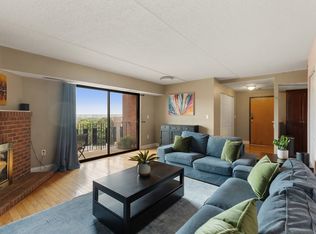 MLS ID #73575539, Rebecca Riopelle, Blink Realty Group, LLC. MLS PIN
