Presenting a distinctive condominium residence located at the Belmont Lofts.Converted in 2004 from a Schoolhouse, this property offers 1113 square feet of refined living space, blending historical charm with contemporary appeal. This sophisticated top floor; penthouse unit encompasses a wide-open floor plan w/floating wood floors throughout the main living area with high ceilings.Ultra sleek galley style kitchen w/stainless steel appliances, designer cabinetry and breakfast counter. The primary suite offers lush wall-to-wall carpeting, huge walk-in closet and private full bath.The second bedroom features two skylights, wall-to-wall carpeting and huge closet, the main full-size bathroom offers a convenient stackable washer/dryer. Freshly painted interior offers a neutral pallet giving you endless design possibilities. Commuter dream location within minutes to bus stop & train station for easy access to Boston! Enjoy Malden's downtown w/five star eateries, entertainment & walking trails
Pending
$539,900
72 Ashland St APT 410, Malden, MA 02148
2beds
1,113sqft
Condominium
Built in 1889
-- sqft lot
$521,700 Zestimate®
$485/sqft
$672/mo HOA
What's special
Breakfast counterDesigner cabinetryLush wall-to-wall carpetingStainless steel appliancesPrimary suiteHuge walk-in closetHuge closet
- 150 days
- 203
- 6
Zillow last checked:
Listing updated:
Listed by:
Diane Chuha 781-248-7805,
Bond Realty, Inc. 781-324-0600
Source: MLS PIN,MLS#: 73522522
Facts & features
Interior
Bedrooms & bathrooms
- Bedrooms: 2
- Bathrooms: 2
- Full bathrooms: 2
Primary bedroom
- Features: Bathroom - Full, Walk-In Closet(s), Flooring - Wall to Wall Carpet
- Level: Fourth Floor
Bedroom 2
- Features: Skylight, Walk-In Closet(s), Flooring - Wall to Wall Carpet
- Level: Fourth Floor
Primary bathroom
- Features: Yes
Bathroom 1
- Features: Bathroom - Full
- Level: Fourth Floor
Bathroom 2
- Features: Bathroom - Full, Closet - Linen, Dryer Hookup - Electric, Washer Hookup
- Level: Fourth Floor
Dining room
- Features: Flooring - Engineered Hardwood
- Level: Fourth Floor
Kitchen
- Features: Breakfast Bar / Nook, Recessed Lighting, Stainless Steel Appliances
- Level: Fourth Floor
Living room
- Features: Open Floorplan, Recessed Lighting, Flooring - Engineered Hardwood
- Level: Fourth Floor
Heating
- Forced Air, Natural Gas
Cooling
- Central Air
Appliances
- Included: Range, Dishwasher, Disposal, Refrigerator, Washer, Dryer
- Laundry: Electric Dryer Hookup, Washer Hookup, In Basement, In Unit
Features
- Flooring: Wood, Carpet, Wood Laminate, Engineered Hardwood
- Has basement: No
- Has fireplace: No
- Common walls with other units/homes: No One Above
Interior area
- Total structure area: 1,113
- Total interior livable area: 1,113 sqft
- Finished area above ground: 1,113
Property
Parking
- Total spaces: 1
- Parking features: Off Street, Deeded
- Uncovered spaces: 1
Details
- Parcel number: M:078 B:378 L:801410,4541556
- Zoning: ResA
Construction
Type & style
- Home type: Condo
- Property subtype: Condominium
Materials
- Brick
Condition
- Year built: 1889
- Major remodel year: 2003
Utilities & green energy
- Electric: Circuit Breakers
- Sewer: Public Sewer
- Water: Public
- Utilities for property: for Electric Range, for Electric Dryer, Washer Hookup
Community & HOA
Community
- Features: Public Transportation, Shopping, Park, Walk/Jog Trails, Bike Path, Highway Access, T-Station
- Security: Intercom, Other
HOA
- Amenities included: Elevator(s), Storage
- Services included: Water, Sewer, Insurance, Maintenance Structure, Maintenance Grounds, Snow Removal, Trash
- HOA fee: $672 monthly
Location
- Region: Malden
Financial & listing details
- Price per square foot: $485/sqft
- Tax assessed value: $485,100
- Annual tax amount: $5,491
- Date on market: 5/24/2026
Estimated market value
$521,700
$496,000 - $548,000
$2,857/mo
Price history
| Date | Event | Price |
|---|---|---|
| 10/4/2026 | Pending sale | $539,900$485/sqft |
Source: MLS PIN #73522522 Report a problem | ||
| 5/21/2026 | Listed for sale | $539,900+75.1%$485/sqft |
Source: MLS PIN #73522522 Report a problem | ||
| 6/10/2004 | Sold | $308,382$277/sqft |
Source: Public Record Report a problem | ||
Public tax history
| Year | Property taxes | Tax assessment |
|---|---|---|
| 2025 | $5,491 +3.8% | $485,100 +7.2% |
| 2024 | $5,290 +1% | $452,500 +5.3% |
| 2023 | $5,237 +7.7% | $429,600 +9.1% |
| 2022 | $4,863 -3.7% | $393,800 -4.1% |
| 2021 | $5,048 +5.4% | $410,700 +8.5% |
| 2020 | $4,788 +1.3% | $378,500 +6.2% |
| 2019 | $4,728 -0.2% | $356,300 +5.9% |
| 2018 | $4,738 +7.3% | $336,300 +7.9% |
| 2017 | $4,417 +0.7% | $311,700 +7.7% |
| 2016 | $4,386 +3.5% | $289,300 +7.3% |
| 2015 | $4,239 +9.4% | $269,500 +12% |
| 2014 | $3,874 +3% | $240,600 +1.6% |
| 2013 | $3,762 -1.5% | $236,900 -11.1% |
| 2012 | $3,819 -3.2% | $266,500 -8.3% |
| 2011 | $3,945 +5.9% | $290,500 -3.4% |
| 2010 | $3,724 +20.6% | $300,600 -3.5% |
| 2009 | $3,088 +7.7% | $311,600 -1.8% |
| 2008 | $2,868 +5.9% | $317,300 -3.3% |
| 2007 | $2,707 | $328,100 |
Find assessor info on the county website
Monthly payment
Est. payment
Payment breakdown
Explore the cost of this home by adjusting the details. Changes won't be saved.Climate risks
Neighborhood: Ferryway


Similar homes
- $545,0002 bd2 ba1k sqftMalden Place Condominiums, Malden, MA 02148For Sale
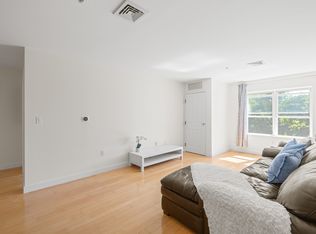 MLS ID #73579393, Alina Wang Team, Coldwell Banker Realty - Lexington. MLS PIN
 - $560,0002 bd2 ba1.1k sqft120 Wyllis Ave Unit 310, Everett, MA 02149For Sale
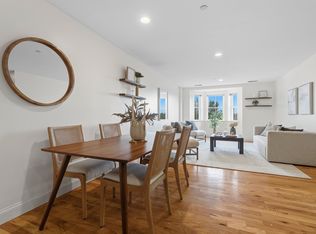 MLS ID #73569828, Steven Cohen Team, Keller Williams Realty Boston-Metro | Back Bay. MLS PIN
 - $415,0002 bd1 ba971 sqftKings View Condominium, Malden, MA 02148For Sale
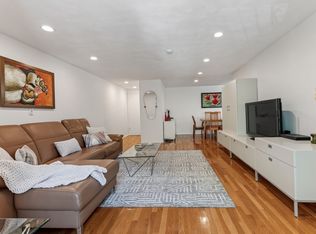 MLS ID #73574914, Deanna Palmin, Compass. MLS PIN
 - $534,9002 bd1 ba933 sqftThe Gables At East Cottage Street, Dorchester, MA 02125For Sale
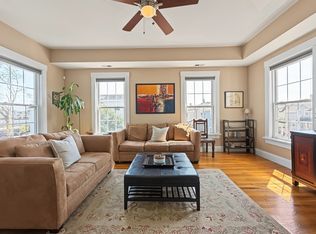 MLS ID #73590458, Alex Langos, Coldwell Banker Realty - Cambridge. MLS PIN
