LIMITED TIME OFFER: Seller Concession available on this Moderate Income Unit for allowable costs such as an interest rate buy-down, closing costs, or prepaids. CONVENIENCE: This prime location is just steps from Lexington Center, with its shops, restaurants, library, seasonal farmers’ market, and historic Battle Green. Getting around is easy thanks to the Lexpress shuttle with stops at or near Wilson Farm, Stop & Shop, Market Basket, Lexington Community Center, Burlington Mall, Arlington Heights, and other local hubs. Two MBTA bus routes, with stops conveniently located near the front of the building, go to Alewife Station on the Red Line for a seamless commute to Boston and Cambridge. The Minuteman Bikeway is close by for cycling, walking, or jogging, as well as access to the Across Lexington trail system. FEATURES: Take the elevator from the main entry for easy access to your top-floor retreat and step into this sun-filled 2-bedroom condo in one of Lexington's iconic schoolhouse conversions featuring a spiral staircase to a loft bedroom, an eat-in kitchen, and a glass slider that opens to a private deck. Families will also appreciate access to Lexington's renowned schools with year-round central enrollment. This turnkey home offers an exceptional value with a moderate $418 per month HOA fee in a solid, well-maintained building and one permanent parking space. Plenty of additional parking for a second car or guests has always been available. An on-site laundry room and bike storage add further convenience. PROGRAM DETAILS: Muzzey High Condominiums was developed by LexHAB and is administered by Regional Housing Service Office. RHSO limits the resale amount and buyer income ceilings. Resale value increases 5% annually based on the most recent sale price and closing date. The maximum resale value for 9/15/2026 is approximately $590,00. Household income ceilings increase annually, on 5/31/2026 they were $339,050 for one person, $387,901 for two people, and $402,440 for three people. The unit cannot be used as an investment property.
For sale
$590,000
1475 Massachusetts Ave APT 463, Lexington, MA 02420
2beds
1,138sqft
Condominium
Built in 1985
-- sqft lot
$577,200 Zestimate®
$518/sqft
$418/mo HOA
What's special
Loft-style bedroomVaulted ceilingDining areaInviting kitchenPrivate balconyTwo-level top floor condoCharming spiral staircase
- 63 days
- 1,104
- 46
Zillow last checked:
Listing updated:
Listed by:
Andrew Dixon 617-816-3506,
MA Properties 844-962-7767
Source: MLS PIN,MLS#: 73534693
Facts & features
Interior
Bedrooms & bathrooms
- Bedrooms: 2
- Bathrooms: 1
- Full bathrooms: 1
Primary bedroom
- Features: Skylight, Closet - Double
- Level: First
- Area: 154
- Dimensions: 14 x 11
Bedroom 2
- Features: Skylight, Closet - Double
- Level: Second
- Area: 204
- Dimensions: 17 x 12
Kitchen
- Features: Skylight, Dining Area, Stainless Steel Appliances
- Level: First
- Area: 253
- Dimensions: 23 x 11
Living room
- Features: Vaulted Ceiling(s), Exterior Access, Slider
- Level: First
- Area: 210
- Dimensions: 15 x 14
Heating
- Heat Pump, Electric
Cooling
- Central Air
Appliances
- Included: Range, Dishwasher, Disposal, Microwave, Refrigerator
- Laundry: In Building
Features
- Has basement: No
- Has fireplace: No
- Common walls with other units/homes: No One Above
Interior area
- Total structure area: 1,138
- Total interior livable area: 1,138 sqft
- Finished area above ground: 1,138
Video & virtual tour
Property
Parking
- Total spaces: 2
- Parking features: Off Street
- Uncovered spaces: 2
Features
- Exterior features: Balcony
Details
- Parcel number: M:0048 L:276463,3301778
- Zoning: RS
Construction
Type & style
- Home type: Condo
- Property subtype: Condominium
- Attached to another structure: Yes
Materials
- Roof: Shingle
Condition
- Year built: 1985
Utilities & green energy
- Electric: Circuit Breakers
- Sewer: Public Sewer
- Water: Public
Community & HOA
Community
- Features: Public Transportation, Shopping, Park, Walk/Jog Trails, Bike Path, Conservation Area, Highway Access, House of Worship, Public School
- Security: Intercom
HOA
- Amenities included: Elevator(s)
- Services included: Water, Sewer, Insurance, Maintenance Structure, Maintenance Grounds, Snow Removal, Trash
- HOA fee: $418 monthly
Location
- Region: Lexington
Financial & listing details
- Price per square foot: $518/sqft
- Tax assessed value: $492,265
- Annual tax amount: $6,020
- Date on market: 7/29/2026
Estimated market value
$577,200
$548,000 - $606,000
$3,018/mo
Price history
| Date | Event | Price |
|---|---|---|
| 9/9/2026 | Listed for sale | $590,000+0.7%$518/sqft |
Source: MLS PIN #73534693 Report a problem | ||
| 7/23/2026 | Listing removed | $586,000$515/sqft |
Source: MLS PIN #73534693 Report a problem | ||
| 6/11/2026 | Listed for sale | $586,000+275.5%$515/sqft |
Source: MLS PIN #73534693 Report a problem | ||
| 6/15/1999 | Sold | $156,066+17.8%$137/sqft |
Source: Public Record Report a problem | ||
| 2/13/1996 | Sold | $132,480$116/sqft |
Source: Public Record Report a problem | ||
Public tax history
| Year | Property taxes | Tax assessment |
|---|---|---|
| 2025 | $6,020 +12.4% | $492,265 +12.6% |
| 2024 | $5,356 +18.7% | $437,220 +26% |
| 2023 | $4,511 +11.9% | $347,000 +18.8% |
| 2022 | $4,030 +9.4% | $292,000 +14.1% |
| 2021 | $3,684 +2.4% | $256,000 |
| 2020 | $3,597 -0.5% | $256,000 |
| 2019 | $3,615 -1.3% | $256,000 |
| 2018 | $3,661 -1.3% | $256,000 |
| 2017 | $3,709 -0.8% | $256,000 |
| 2016 | $3,738 -1.7% | $256,000 |
| 2015 | $3,804 -4.2% | $256,000 |
| 2014 | $3,971 -9.3% | $256,000 -11.1% |
| 2013 | $4,378 +6.7% | $288,000 +5.1% |
| 2012 | $4,102 +9.2% | $274,000 +5% |
| 2011 | $3,758 +8.9% | $261,000 +4.8% |
| 2010 | $3,451 +70.6% | $249,000 +59.6% |
| 2009 | $2,023 -10.2% | $156,000 -13.3% |
| 2008 | $2,254 +3.5% | $180,000 -6.3% |
| 2007 | $2,177 | $192,000 |
Find assessor info on the county website
Monthly payment
Est. payment
Payment breakdown
Explore the cost of this home by adjusting the details. Changes won't be saved.Climate risks
Neighborhood: 02420
Nearby schools
Schools provided by the listing agent
- Middle: Clarke Ms
- High: Lexington Hs
Source: MLS PIN. This data may not be complete. We recommend contacting the local school district to confirm school assignments for this home.
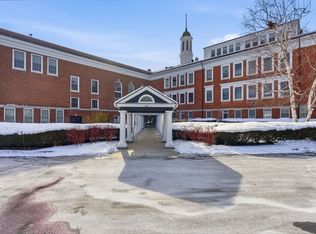
- $525,9072 bd2 ba1.2k sqft1475 Massachusetts Ave APT 467, Lexington, MA 02420Sold
- $479,8001 bd1 ba832 sqft1475 Massachusetts Ave APT 352, Lexington, MA 02420Sold

- $347,5751 bd1 ba680 sqft1475 Massachusetts Ave APT 342, Lexington, MA 02420Sold
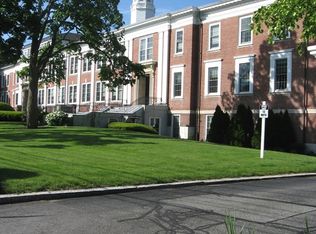
- $331,7001 bd1 ba740 sqft1475 Massachusetts Ave APT 105, Lexington, MA 02420Off Market
Similar homes
- $585,0002 bd1 ba877 sqft12-14 Everett St #202, Boston, MA 02128For Sale
 MLS ID #73578225, Marissa Amin, Amo Realty - Boston City Properties. MLS PIN
 - $645,0002 bd1 ba1.2k sqft7-2 Smith St, Medford, MA 02155For Sale
 MLS ID #73575036, William L. Lefevre, Centre Realty Group. MLS PIN
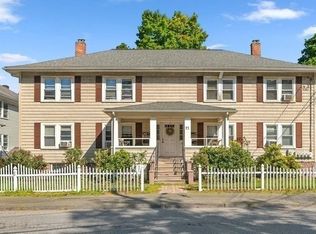
 - $550,0002 bd1 ba950 sqft69-73 Highland Street Condominium Trust, Waltham, MA 02453For Sale
 MLS ID #73579061, Vantage Point Team, William Raveis R.E. & Home Services. MLS PIN
 - $549,9002 bd1 ba1k sqft474 Broadway APT 46, Somerville, MA 02145For Sale
 MLS ID #73575228, Emily Gan, Boston Value Realty. MLS PIN
