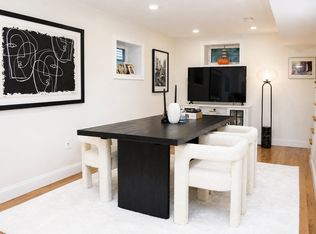
Sunny and beautifully updated, this second-floor 2-bedroom, 1-bath condominium offers comfort, style, and convenience in an unbeatable location. Three deeded parking spaces are included. The updated kitchen features a brand-new countertop and ceramic tile flooring, while the rest of the home showcases gleaming hardwood floors, a bright living room, formal dining area, and spacious home office. A private rear patio provides the perfect spot to relax or entertain. Ideally situated approximately half a mile from both the Ball Square and Magoun Square Green Line T stations, with easy access to Tufts University, Assembly Row, Route 93, Downtown Boston, and the restaurants and shops of Medford and Somerville. Additional highlights include basement storage and washer/dryer hookups. An exceptional opportunity in a highly convenient location.
For sale
$645,000
7-2 Smith St, Medford, MA 02155
2beds
1,222sqft
Condominium
Built in 1910
-- sqft lot
$-- Zestimate®
$528/sqft
$275/mo HOA
What's special
Private rear patioUpdated kitchenBrand-new countertopFormal dining areaGleaming hardwood floorsCeramic tile flooringSpacious home office
- 30 days
- 244
- 27
Zillow last checked:
Listing updated:
Listed by:
William L. Lefevre 617-461-7993,
Centre Realty Group 617-332-0077
Source: MLS PIN,MLS#: 73575036
Facts & features
Interior
Bedrooms & bathrooms
- Bedrooms: 2
- Bathrooms: 1
- Full bathrooms: 1
Primary bedroom
- Features: Closet, Flooring - Hardwood, Recessed Lighting
- Level: Second
- Area: 120
- Dimensions: 12 x 10
Bedroom 2
- Features: Closet, Flooring - Hardwood, Recessed Lighting
- Level: Second
- Area: 100
- Dimensions: 10 x 10
Bathroom 1
- Features: Bathroom - 3/4, Bathroom - Tiled With Shower Stall, Flooring - Stone/Ceramic Tile
- Level: Second
- Area: 35
- Dimensions: 7 x 5
Dining room
- Features: Flooring - Hardwood, Recessed Lighting
- Level: Second
- Area: 156.25
- Dimensions: 12.5 x 12.5
Family room
- Level: Second
- Area: 161
- Dimensions: 23 x 7
Kitchen
- Level: Second
- Area: 210
- Dimensions: 20 x 10.5
Living room
- Features: Flooring - Hardwood, Recessed Lighting
- Level: Second
- Area: 121
- Dimensions: 11 x 11
Heating
- Central, Hot Water, Natural Gas
Cooling
- Window Unit(s)
Appliances
- Included: Range, Dishwasher, Disposal, Refrigerator
- Laundry: In Building, Electric Dryer Hookup, Washer Hookup
Features
- Flooring: Wood, Marble
- Doors: Insulated Doors
- Windows: Insulated Windows
- Has basement: Yes
- Has fireplace: No
Interior area
- Total structure area: 1,222
- Total interior livable area: 1,222 sqft
- Finished area above ground: 1,222
Property
Parking
- Total spaces: 3
- Parking features: Off Street, Deeded, Paved, Exclusive Parking
- Uncovered spaces: 3
Features
- Entry location: Unit Placement(Upper)
- Patio & porch: Deck, Patio
- Exterior features: Deck, Patio
- Fencing: Security
Lot
- Size: 3,786 Square Feet
Details
- Zoning: Condo
Construction
Type & style
- Home type: Condo
- Property subtype: Condominium
Materials
- Frame
- Roof: Shingle
Condition
- Year built: 1910
- Major remodel year: 2026
Utilities & green energy
- Electric: 200+ Amp Service
- Sewer: Public Sewer
- Water: Public
- Utilities for property: for Electric Range, for Electric Dryer, Washer Hookup
Community & HOA
Community
- Features: Public Transportation, Shopping, Tennis Court(s), Park, Medical Facility, Bike Path, Highway Access, Marina, Public School, T-Station, University
HOA
- Services included: Water, Sewer, Insurance
- HOA fee: $275 monthly
Location
- Region: Medford
Financial & listing details
- Price per square foot: $528/sqft
- Tax assessed value: $9,999,999
- Annual tax amount: $999,999
- Date on market: 9/25/2026
- Listing terms: Contract
Estimated market value
Not available
Estimated sales range
Not available
Not available
Price history
| Date | Event | Price |
|---|---|---|
| 9/10/2026 | Listed for sale | $645,000$528/sqft |
Source: MLS PIN #73575036 Report a problem | ||
Public tax history
Tax history is unavailable.
Monthly payment
Est. payment
Payment breakdown
Explore the cost of this home by adjusting the details. Changes won't be saved.Climate risks
Neighborhood: 02155
Nearby schools
Schools provided by the listing agent
- Elementary: Missituk
- Middle: John J. Mcglynn
- High: Medford High
Source: MLS PIN. This data may not be complete. We recommend contacting the local school district to confirm school assignments for this home.



Similar homes
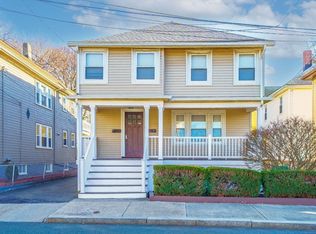
- $670,0002 bd1 ba942 sqft30 Summer St #1, Somerville, MA 02143For Sale
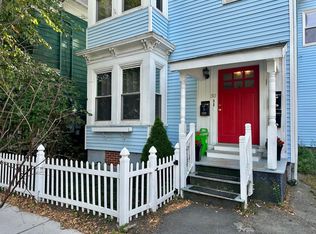 MLS ID #73591827, Jamie Chomo, Mathieu Newton Sotheby's International Realty. MLS PIN
 - $699,9003 bd2 ba1.3k sqft4 Ralph St, Medford, MA 02155For Sale
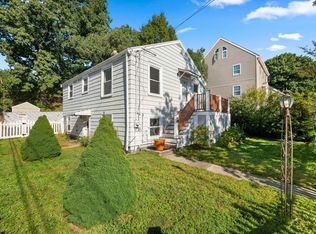 MLS ID #73577676, McCaul & Mounsif Real Estate Group, McCaul & Mounsif Real Estate Group LLC. MLS PIN
 - $729,0002 bd2 ba1k sqft2 Auburn Ave #2, Somerville, MA 02145For Sale
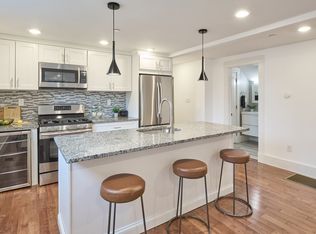 MLS ID #73579327, Lance Li, Compass. MLS PIN
 - $849,0002 bd2 ba1.1k sqft466-468 Medford St Unit 2, Somerville, MA 02145For Sale
 MLS ID #73586866, Batya & Alex Team, William Raveis R.E. & Home Services. MLS PIN
