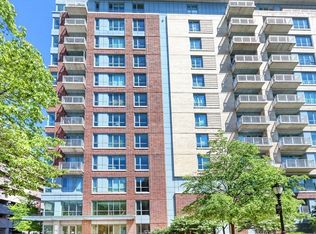
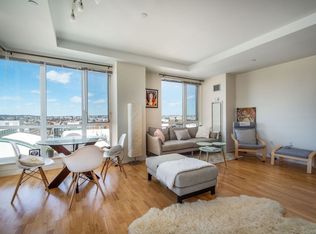
Unicorn Alert! Step into this unique gem, offering breathtaking vistas of the Boston skyline, Mystic River, and Encore Casino. Its charming atmosphere will enchant you and you will feel right at home! Natural light fills every corner through floor-to-ceiling windows, this is the epitome of airy. The open layout seamlessly blends living, dining, & kitchen areas, extending to a private balcony, perfect for hosting lavish events. The kitchen boasts stainless steel appliances, cherry cabinets, and granite countertops. Two spacious bedrooms, two full baths, and a bonus room, ideal for an office or creative space, provide versatility. You'll love the primary bedroom, complete with a walk-in closet featuring custom cabinets, exuding luxurious living. Building amenities include a concierge, gym, conference room, game room and outdoor patio. For your convenience, private storage and 3 garage spots. Located near Shops at Station Landing and Orange Line access. Modern urban living at its finest!
Sold for $1,120,000
$1,120,000
100 Station Lndg #Penthouse 1206, Medford, MA 02155
2beds
1,449sqft
Condominium
Built in 2007
-- sqft lot
$-- Zestimate®
$773/sqft
$-- Estimated rent
Home value
Not available
Estimated sales range
Not available
Not available
Zestimate® history
Owner options
List your home for rent
Find your next renter with Zillow Rental Manager. Plus, with online applications, you can quickly screen prospective tenants – for free.
Refinance and save
$8,224/mo
Est. payment
Refinancing to a lower rate could help reduce your monthly payments and save thousands over the life of the loan.
$8,224/mo
Est. payment
Explore your selling options
Work with a Zillow partner agent
Leverage their expertise and Zillow's premium Showcase listings to get your home seen by more buyers.
Get startedList with your own agent
Get your home in front of millions of buyers by listing it on Zillow.
Learn how to do itSell it yourself
Take full control of how buyers see your home on Zillow by listing For Sale by Owner (FSBO).
List your homeWhat's special
Zillow last checked:
Listing updated:
Listed by:
Sladjana Zivkovic-Vukovic 857-249-7631,
Leading Edge Real Estate 781-979-0100
Bought with:
Weidong Li
WINN Real Estate & Consulting
Source: MLS PIN,MLS#: 73160807
Facts & features
Interior
Bedrooms & bathrooms
- Bedrooms: 2
- Bathrooms: 2
- Full bathrooms: 2
- Main level bathrooms: 2
- Main level bedrooms: 2
Primary bedroom
- Features: Bathroom - Full, Walk-In Closet(s), Closet/Cabinets - Custom Built, Flooring - Wall to Wall Carpet, Window(s) - Picture, Cable Hookup, Recessed Lighting
- Level: Main,First
Bedroom 2
- Features: Closet, Flooring - Wall to Wall Carpet, Window(s) - Picture
- Level: Main,First
Primary bathroom
- Features: Yes
Bathroom 1
- Features: Bathroom - Full, Bathroom - Tiled With Tub, Flooring - Stone/Ceramic Tile, Countertops - Stone/Granite/Solid, Countertops - Upgraded
- Level: Main,First
Bathroom 2
- Features: Bathroom - Full, Bathroom - Tiled With Shower Stall, Bathroom - With Shower Stall, Walk-In Closet(s), Flooring - Stone/Ceramic Tile, Countertops - Stone/Granite/Solid, Countertops - Upgraded, Recessed Lighting, Lighting - Sconce
- Level: Main,First
Kitchen
- Features: Flooring - Hardwood, Countertops - Stone/Granite/Solid, Breakfast Bar / Nook, Cabinets - Upgraded, Open Floorplan, Recessed Lighting, Stainless Steel Appliances
- Level: Main,First
Living room
- Features: Closet/Cabinets - Custom Built, Flooring - Hardwood, Window(s) - Picture, Balcony / Deck, Open Floorplan, Recessed Lighting, Lighting - Pendant, Half Vaulted Ceiling(s)
- Level: Main,First
Office
- Features: Flooring - Hardwood, French Doors, Recessed Lighting
- Level: Main
Heating
- Forced Air, Electric
Cooling
- Central Air
Appliances
- Included: Range, Dishwasher, Disposal, Microwave, Refrigerator, Washer, Dryer
- Laundry: Laundry Closet, First Floor, In Unit, Electric Dryer Hookup, Washer Hookup
Features
- Recessed Lighting, Home Office, Wired for Sound, Elevator
- Flooring: Wood, Carpet, Stone / Slate, Flooring - Hardwood
- Doors: French Doors, Insulated Doors
- Windows: Insulated Windows
- Basement: None
- Has fireplace: No
- Common walls with other units/homes: No One Above
Interior area
- Total structure area: 1,449
- Total interior livable area: 1,449 sqft
Property
Parking
- Total spaces: 3
- Parking features: Attached, Under, Assigned, Exclusive Parking
- Attached garage spaces: 3
Features
- Patio & porch: Deck - Composite
- Exterior features: Deck - Composite, Balcony, City View(s)
- Has view: Yes
- View description: City, Water, Public Water View, River
- Has water view: Yes
- Water view: Public,River,Water
Details
- Parcel number: M:705 B:6B124,4694915
- Zoning: R
- Other equipment: Intercom
Construction
Type & style
- Home type: Condo
- Property subtype: Condominium
- Attached to another structure: Yes
Materials
- Brick, Stone
- Roof: Rubber
Condition
- Year built: 2007
Utilities & green energy
- Electric: Circuit Breakers
- Sewer: Public Sewer
- Water: Public
- Utilities for property: for Electric Range, for Electric Dryer, Washer Hookup
Green energy
- Energy efficient items: Thermostat
Community & HOA
Community
- Features: Public Transportation, Shopping, Park, Walk/Jog Trails, Bike Path, Highway Access, Marina, Public School, T-Station
- Security: Intercom, Concierge
HOA
- Amenities included: Hot Water, Elevator(s), Recreation Facilities, Fitness Center, Clubroom, Storage
- Services included: Water, Sewer, Insurance, Maintenance Structure, Maintenance Grounds, Snow Removal, Trash, Reserve Funds
- HOA fee: $1,118 monthly
Location
- Region: Medford
Financial & listing details
- Price per square foot: $773/sqft
- Tax assessed value: $1,049,500
- Annual tax amount: $9,078
- Date on market: 1/5/2026
- Exclusions: See List Of Exclusions /Inclusions.
Price history
| Date | Event | Price |
|---|---|---|
| 11/2/2023 | Sold | $1,120,000-3.4%$773/sqft |
Source: MLS PIN #73160807 Report a problem | ||
| 9/30/2023 | Contingent | $1,159,900$800/sqft |
Source: MLS PIN #73160807 Report a problem | ||
| 9/19/2023 | Listed for sale | $1,159,900$800/sqft |
Source: MLS PIN #73160807 Report a problem | ||
Public tax history
Tax history is unavailable.
Neighborhood: 02155
Nearby homes
- $633,0001 bd1 ba788 sqft100 Station Lndg UNIT 1005, Medford, MA 02155Sold

- $877,0002 bd2 ba1.2k sqft100 Station Lndg UNIT 901, Medford, MA 02155Sold

- $652,5001 bd1 ba784 sqft100 Station Lndg UNIT 909, Medford, MA 02155Sold
- $888,0002 bd2 ba1.2k sqft100 Station Lndg UNIT 1101, Medford, MA 02155Sold
- $619,0001 bd1 ba754 sqft100 Station Lndg UNIT 309, Medford, MA 02155For Sale
- $1,300,0002 bd2 ba1.4k sqft100 Station Lndg UNIT 1208, Medford, MA 02155Sold
- $3,7002 bd2 ba1.2k sqft100 Station Lndg UNIT 402, Medford, MA 02155For Rent
- $650,4001 bd1 ba9.9k sqft100 Station Lndg UNIT 1104, Medford, MA 02155Off Market
Nearby schools
GreatSchools rating
- 4/10John J McGlynn Elementary SchoolGrades: PK-5Distance: 1 mi
- 5/10John J. McGlynn Middle SchoolGrades: 6-8Distance: 1 mi
- 5/10Medford High SchoolGrades: PK,9-12Distance: 3.1 mi


Get pre-qualified for a loan
At Zillow Home Loans, we can pre-qualify you in as little as 5 minutes with no impact to your credit score.An equal housing lender. NMLS #10287.
- Massachusetts
- Middlesex County
- Medford
- 02155
- 100 Station Lndg Unit Penthouse 1206
