Updated, bright unit at Repton Place features a 2020 kitchen with quartz countertops, oversized island and stainless steel appliances. The main living area is open to the kitchen allowing space for both living/dining and includes recessed lighting along with custom blinds. There is beautiful wood flooring throughout and a laundry/storage closet with a newer washer and dryer. A good-sized bedroom includes a walk-in closet and custom electric blind. Along with ample in unit storage, this unit also has additional storage on the same level; across the hall. Repton Place Condominiums are professionally managed by First Realty Management and this complex has a seasoned, helpful on-site property superintendent. Enjoy outstanding amenities such as health club, pool, function room, and park-like grounds. This complex is near Watertown's shops, restaurants, and Arsenal Yards, with easy access to the Charles River walking paths, commuter routes, and downtown Boston.
For sale
$565,000
4 Repton Cir Unit 4209, Watertown, MA 02472
1beds
782sqft
Condominium
Built in 2007
-- sqft lot
$556,100 Zestimate®
$723/sqft
$428/mo HOA
What's special
Good-sized bedroomRecessed lightingBeautiful wood flooring throughoutStainless steel appliancesCustom blindsPark-like groundsOversized island
- 4 days
- 234
- 11
Zillow last checked:
Listing updated:
Listed by:
Patricia McTague 617-909-2361,
Coldwell Banker Realty - Belmont 617-484-5300
Source: MLS PIN,MLS#: 73595362
Facts & features
Interior
Bedrooms & bathrooms
- Bedrooms: 1
- Bathrooms: 1
- Full bathrooms: 1
Primary bedroom
- Features: Closet, Flooring - Wood, Cable Hookup
- Level: First
- Area: 151
- Dimensions: 12 x 12.58
Bathroom 1
- Features: Bathroom - Full, Bathroom - With Tub & Shower, Flooring - Stone/Ceramic Tile
- Level: First
Kitchen
- Features: Flooring - Wood, Dining Area, Countertops - Stone/Granite/Solid, Kitchen Island, Cabinets - Upgraded, Open Floorplan, Recessed Lighting, Remodeled
- Level: First
- Area: 81
- Dimensions: 9 x 9
Living room
- Features: Flooring - Wood, Cable Hookup, Open Floorplan, Recessed Lighting
- Level: First
- Area: 297
- Dimensions: 13.5 x 22
Heating
- Forced Air, Natural Gas
Cooling
- Central Air
Appliances
- Included: Range, Dishwasher, Disposal, Microwave, Refrigerator, Washer, Dryer, Plumbed For Ice Maker
- Laundry: Laundry Closet, Electric Dryer Hookup, Washer Hookup, First Floor, In Unit
Features
- Elevator
- Flooring: Wood
- Windows: Insulated Windows, Screens
- Has basement: No
- Has fireplace: No
- Common walls with other units/homes: 2+ Common Walls
Interior area
- Total structure area: 782
- Total interior livable area: 782 sqft
- Finished area above ground: 782
Property
Parking
- Total spaces: 1
- Parking features: Off Street, Exclusive Parking
- Uncovered spaces: 1
Features
- Entry location: Unit Placement(Upper)
- Exterior features: Screens, Professional Landscaping
Details
- Parcel number: 4734190
- Zoning: R
Construction
Type & style
- Home type: Condo
- Property subtype: Condominium
- Attached to another structure: Yes
Materials
- Roof: Rubber
Condition
- Year built: 2007
Utilities & green energy
- Electric: Circuit Breakers
- Sewer: Public Sewer
- Water: Public
- Utilities for property: for Electric Range, for Electric Dryer, Washer Hookup, Icemaker Connection
Green energy
- Energy efficient items: Thermostat
Community & HOA
Community
- Features: Public Transportation, Shopping, Pool, Walk/Jog Trails
- Security: Intercom
HOA
- Amenities included: Hot Water, Elevator(s), Playground
- Services included: Water, Sewer, Insurance, Maintenance Structure, Road Maintenance, Maintenance Grounds, Snow Removal, Trash, Reserve Funds
- HOA fee: $428 monthly
Location
- Region: Watertown
Financial & listing details
- Price per square foot: $723/sqft
- Tax assessed value: $508,900
- Annual tax amount: $6,208
- Date on market: 10/27/2026
Estimated market value
$556,100
$528,000 - $584,000
$2,646/mo
Price history
| Date | Event | Price |
|---|---|---|
| 10/27/2026 | Listed for sale | $565,000+17.7%$723/sqft |
Source: MLS PIN #73595362 Report a problem | ||
| 8/21/2025 | Listing removed | $2,850$4/sqft |
Source: Zillow Rentals Report a problem | ||
| 7/25/2025 | Listed for rent | $2,850-8.1%$4/sqft |
Source: Zillow Rentals Report a problem | ||
| 7/13/2023 | Listing removed | -- |
Source: Zillow Rentals Report a problem | ||
| 6/22/2023 | Listed for rent | $3,100$4/sqft |
Source: Zillow Rentals Report a problem | ||
| 8/20/2020 | Sold | $480,000+59.2%$614/sqft |
Source: Public Record Report a problem | ||
| 9/19/2007 | Sold | $301,500$386/sqft |
Source: Public Record Report a problem | ||
Public tax history
| Year | Property taxes | Tax assessment |
|---|---|---|
| 2025 | $5,944 +9.1% | $508,900 +9.3% |
| 2024 | $5,446 -12.5% | $465,500 +1.6% |
| 2023 | $6,222 +6% | $458,200 +3.4% |
| 2022 | $5,871 +9% | $443,100 +0.8% |
| 2021 | $5,388 -3.4% | $439,800 -4.3% |
| 2020 | $5,577 +8.4% | $459,400 +15% |
| 2019 | $5,144 +6.2% | $399,400 +11.1% |
| 2018 | $4,844 +14.7% | $359,600 +18.3% |
| 2017 | $4,223 +1.5% | $304,000 |
| 2016 | $4,159 +3.6% | $304,000 +13.9% |
| 2015 | $4,013 +6.9% | $267,000 +6.4% |
| 2014 | $3,755 +1.9% | $251,000 |
| 2013 | $3,685 +2% | $251,000 |
| 2012 | $3,614 +3.4% | $251,000 |
| 2011 | $3,494 +1.4% | $251,000 -3.1% |
| 2010 | $3,447 +0.2% | $259,000 -7.9% |
| 2009 | $3,441 | $281,100 |
Find assessor info on the county website
Monthly payment
Est. payment
Payment breakdown
Explore the cost of this home by adjusting the details. Changes won't be saved.Climate risks
Neighborhood: Bemis


Similar homes
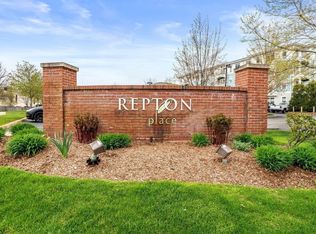
- $580,0001 bd1 ba788 sqftRepton Place, Watertown, MA 02472For Sale
 MLS ID #73578766, Kristine Davtyan, Real Broker MA, LLC. MLS PIN
- $575,0001 bd1 ba840 sqftCharles River Towers, Watertown, MA 02472For Sale
 MLS ID #73596700, Bob Airasian, Coldwell Banker Realty - Belmont. MLS PIN
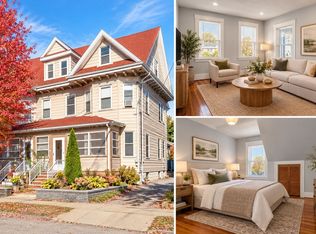
- $539,0002 bd1 ba896 sqft90 Cypress St #2, Watertown, MA 02472For Sale
 MLS ID #73596270, John Dean, Engel & Volkers Boston. MLS PIN
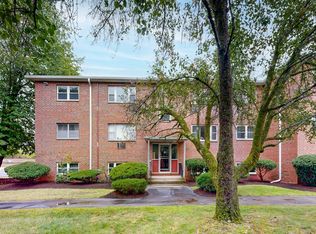
- $549,0002 bd1 ba874 sqftBarclay Condominium Of Newton, Newton, MA 02460For Sale
 MLS ID #73593836, Jason Pan, Midtown Properties, Inc.. MLS PIN
