This pretty, move-in ready unit at coveted Repton Place is freshly-painted and ready for its new owners! Enjoy spacious, bright and open living & kitchen areas, featuring wood flooring, maple kitchen cabinetry, stainless steel appliances, and granite countertops. Two good-sized bedrooms with brand-new carpeting, and a primary walk in closet with 2026 built-in shelving. Two full bathrooms. In-unit laundry. Other recent improvements include 2025 recessed living room lighting, 2026 dishwasher, and newer disposal. Additional storage unit on same level. One garage parking space, and one additional outdoor space, as well as plentiful guest parking for the complex. Enjoy acclaimed, on-site management staff, along with outstanding amenities such as health club, pool, function room, and park-like grounds. This complex is near Watertown's shops, restaurants, and Arsenal Yards, with easy access to the Charles River walking paths, commuter routes, and downtown Boston.
For sale
Price cut: $20K (10/19)
$719,000
3 Repton Cir Unit 3114, Watertown, MA 02472
2beds
1,067sqft
Condominium
Built in 2007
-- sqft lot
$735,100 Zestimate®
$674/sqft
$657/mo HOA
What's special
In-unit laundryMaple kitchen cabinetryGranite countertopsOne garage parking spaceStainless steel appliancesOne additional outdoor spaceWood flooring
- 39 days
- 454
- 20
Zillow last checked:
Listing updated:
Listed by:
Kate Vicksell 617-875-1291,
Hammond Residential Real Estate 617-731-4644
Source: MLS PIN,MLS#: 73582410
Facts & features
Interior
Bedrooms & bathrooms
- Bedrooms: 2
- Bathrooms: 2
- Full bathrooms: 2
Primary bedroom
- Features: Bathroom - Full, Walk-In Closet(s), Flooring - Wall to Wall Carpet
- Level: First
Bedroom 2
- Features: Closet, Flooring - Wall to Wall Carpet
- Level: First
Primary bathroom
- Features: Yes
Bathroom 1
- Features: Bathroom - Full
- Level: First
Bathroom 2
- Features: Bathroom - Full
- Level: First
Kitchen
- Features: Flooring - Wood, Countertops - Stone/Granite/Solid
- Level: First
Living room
- Features: Flooring - Wood
- Level: First
Heating
- Forced Air, Natural Gas
Cooling
- Central Air
Appliances
- Included: Range, Dishwasher, Disposal, Microwave, Refrigerator, Washer, Dryer
- Laundry: First Floor, In Unit
Features
- Flooring: Wood, Tile, Carpet
- Has basement: No
- Has fireplace: No
Interior area
- Total structure area: 1,067
- Total interior livable area: 1,067 sqft
- Finished area above ground: 1,067
Property
Parking
- Total spaces: 2
- Parking features: Under, Deeded
- Attached garage spaces: 1
- Uncovered spaces: 1
Features
- Entry location: Unit Placement(Street)
Details
- Parcel number: M:0806 B:0003 L:3114,4685172
- Zoning: PSCD
Construction
Type & style
- Home type: Condo
- Property subtype: Condominium
- Attached to another structure: Yes
Materials
- Frame
- Roof: Rubber
Condition
- Year built: 2007
Utilities & green energy
- Electric: Circuit Breakers
- Sewer: Public Sewer
- Water: Public
Community & HOA
Community
- Features: Public Transportation, Shopping, Park, Walk/Jog Trails, Medical Facility, Bike Path, Highway Access
HOA
- Amenities included: Playground, Storage
- Services included: Water, Sewer, Insurance, Maintenance Structure, Maintenance Grounds, Snow Removal, Trash, Reserve Funds
- HOA fee: $657 monthly
Location
- Region: Watertown
Financial & listing details
- Price per square foot: $674/sqft
- Tax assessed value: $610,100
- Annual tax amount: $7,443
- Date on market: 9/24/2026
Estimated market value
$735,100
$698,000 - $772,000
$3,320/mo
Price history
| Date | Event | Price |
|---|---|---|
| 10/19/2026 | Price change | $719,000-2.7%$674/sqft |
Source: MLS PIN #73582410 Report a problem | ||
| 10/14/2026 | Price change | $739,000-1.3%$693/sqft |
Source: MLS PIN #73582410 Report a problem | ||
| 9/24/2026 | Listed for sale | $749,000+134.1%$702/sqft |
Source: MLS PIN #73582410 Report a problem | ||
| 11/25/2009 | Sold | $320,000$300/sqft |
Source: Public Record Report a problem | ||
Public tax history
| Year | Property taxes | Tax assessment |
|---|---|---|
| 2025 | $7,126 +9% | $610,100 +9.1% |
| 2024 | $6,540 -12.5% | $559,000 +1.5% |
| 2023 | $7,477 +7.4% | $550,600 +4.8% |
| 2022 | $6,959 +9% | $525,200 +0.7% |
| 2021 | $6,386 -3.3% | $521,300 -4.2% |
| 2020 | $6,607 +8.7% | $544,200 +15.3% |
| 2019 | $6,079 +7.4% | $472,000 +12.3% |
| 2018 | $5,660 +14.2% | $420,200 +17.8% |
| 2017 | $4,955 +1.5% | $356,700 |
| 2016 | $4,880 +3.3% | $356,700 +13.5% |
| 2015 | $4,725 +6.7% | $314,400 +6.2% |
| 2014 | $4,428 +1.9% | $296,000 |
| 2013 | $4,345 +1.9% | $296,000 |
| 2012 | $4,262 +3.4% | $296,000 |
| 2011 | $4,120 +1.4% | $296,000 -3% |
| 2010 | $4,062 +0.5% | $305,200 -7.5% |
| 2009 | $4,040 | $330,100 |
Find assessor info on the county website
Monthly payment
Est. payment
Payment breakdown
Explore the cost of this home by adjusting the details. Changes won't be saved.Climate risks
Neighborhood: Bemis
Nearby schools
Schools provided by the listing agent
- Elementary: Cuniff
- Middle: Watertown
- High: Watertown
Source: MLS PIN. This data may not be complete. We recommend contacting the local school district to confirm school assignments for this home.


Similar homes
- $649,9002 bd2 ba1k sqft69 Galen St APT 3, Watertown, MA 02472For Sale
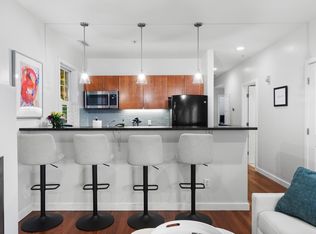 MLS ID #73585644, Friel Team, FrielEstate. MLS PIN
- $565,0001 bd1 ba782 sqftRepton Place Condominium, Watertown, MA 02472For Sale
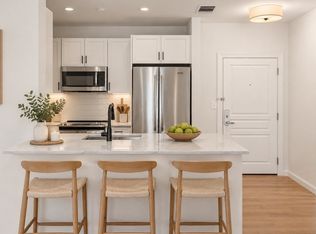 MLS ID #73595362, Patricia McTague, Coldwell Banker Realty - Belmont. MLS PIN
- $689,0003 bd1 ba1.1k sqft70 Putnam St, Watertown, MA 02472For Sale
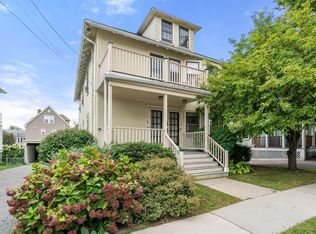 MLS ID #73584318, Lisa Lyons, Coldwell Banker Realty - Waltham. MLS PIN
- $580,0001 bd1 ba788 sqftRepton Place, Watertown, MA 02472For Sale
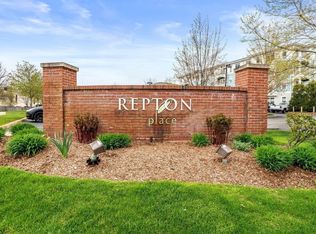 MLS ID #73578766, Kristine Davtyan, Real Broker MA, LLC. MLS PIN
