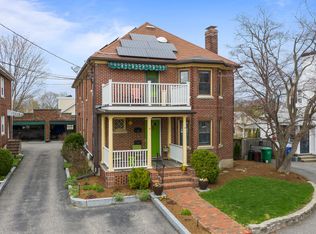
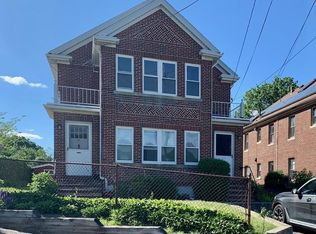
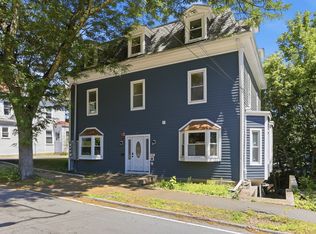
Rare find: four bedrooms in Newton under $800K with the soul of a single-family home. This first-floor condo in a converted 1925 gem delivers move-in readiness without the maintenance headaches of traditional ownership. Hardwood floors flow throughout, anchoring spaces bathed in natural light. The efficient galley kitchen opens directly to a patio and garden—your stage for dinner parties and quiet mornings alike. Four generous bedrooms offer flexibility: home offices, guest retreats, or creative studios. Central air keeps you comfortable year-round. Abundant basement storage handles life's overflow. Two dedicated parking spaces eliminate the condo building schlep or hassle of finding street parking. Shared outdoor space means manicured grounds without the upkeep. But wait, there's more. An additional 350 sqft dedicated bonus room in the basement. Playroom, home gym, movie theater—endless possibilities. The space is only outdone by the A+ location. Your taste buds will thank you. Local favorites Buff's Pub, DePasquale's, and Patzcuaro (best burritos in Massachusetts) are all a short stroll away. Pop into Whole Foods just a half-mile down the road. Enjoy all that Nonantum Village and Newtonville Center have to offer: parks, playgrounds, and vibrant community space. Boston commuters rejoice: the express bus to Boston is a 12-minute walk. Seamless access to the city without sacrificing Newton's charm. This isn't sterile condo living. It's simplified ownership with character, space, and proximity that actually matters.
For sale
$735,000
29-31 Jackson Ter #29, Newton, MA 02458
4beds
1,125sqft
Condominium
Built in 1925
-- sqft lot
$-- Zestimate®
$653/sqft
$460/mo HOA
What's special
- 10 days
- 100
- 17
Zillow last checked:
Listing updated:
Listed by:
Kate Cote 781-454-5588,
Leading Edge Real Estate 781-979-0100
Source: MLS PIN,MLS#: 73578484
Facts & features
Interior
Bedrooms & bathrooms
- Bedrooms: 4
- Bathrooms: 1
- Full bathrooms: 1
Primary bedroom
- Features: Flooring - Hardwood
- Level: First
- Area: 108
- Dimensions: 9 x 12
Bedroom 2
- Features: Flooring - Hardwood
- Level: First
- Area: 108
- Dimensions: 9 x 12
Bedroom 3
- Features: Flooring - Hardwood
- Level: First
- Area: 120
- Dimensions: 10 x 12
Bedroom 4
- Features: Flooring - Hardwood
- Level: First
- Area: 81
- Dimensions: 9 x 9
Primary bathroom
- Features: No
Bathroom 1
- Features: Bathroom - Full
- Level: First
- Area: 72
- Dimensions: 6 x 12
Dining room
- Features: Flooring - Hardwood
- Level: First
- Area: 156
- Dimensions: 12 x 13
Kitchen
- Features: Flooring - Stone/Ceramic Tile, Countertops - Stone/Granite/Solid
- Level: First
- Area: 104
- Dimensions: 8 x 13
Living room
- Features: Flooring - Hardwood
- Level: First
- Area: 180
- Dimensions: 12 x 15
Heating
- Steam, Natural Gas
Cooling
- Central Air
Appliances
- Laundry: In Basement, In Building
Features
- Bonus Room
- Flooring: Wood, Tile, Flooring - Wall to Wall Carpet
- Has basement: Yes
- Number of fireplaces: 1
- Fireplace features: Living Room
Interior area
- Total structure area: 1,125
- Total interior livable area: 1,125 sqft
- Finished area above ground: 1,125
- Finished area below ground: 350
Video & virtual tour
Property
Parking
- Total spaces: 2
- Parking features: Off Street, Assigned
- Uncovered spaces: 2
Features
- Patio & porch: Porch, Deck, Patio
- Exterior features: Porch, Deck, Patio, Garden
Lot
- Size: 4,962 Square Feet
Details
- Parcel number: M:0012 B:0002 L:0028,4834718
- Zoning: MR1
Construction
Type & style
- Home type: Condo
- Property subtype: Condominium
Condition
- Year built: 1925
Utilities & green energy
- Sewer: Public Sewer
- Water: Public
Community & HOA
HOA
- Services included: Water, Sewer, Insurance, Maintenance Grounds, Snow Removal, Reserve Funds
- HOA fee: $460 monthly
Location
- Region: Newton
Financial & listing details
- Price per square foot: $653/sqft
- Tax assessed value: $609,200
- Annual tax amount: $5,903
- Date on market: 9/17/2026
Estimated market value
Not available
Estimated sales range
Not available
Not available
Price history
| Date | Event | Price |
|---|---|---|
| 9/16/2026 | Listed for sale | $735,000$653/sqft |
Source: MLS PIN #73578484 Report a problem | ||
Public tax history
Tax history is unavailable.
Monthly payment
Est. payment
Payment breakdown
Explore the cost of this home by adjusting the details. Changes won't be saved.Climate risks
Neighborhood: Nonantum
Nearby schools
Schools provided by the listing agent
- Elementary: Lincoln-Eliott
- Middle: Bigelow
- High: Newton North
Source: MLS PIN. This data may not be complete. We recommend contacting the local school district to confirm school assignments for this home.

Similar homes
- $799,0003 bd2 ba1k sqft84 West St Unit 84, Newton, MA 02458For Sale
 MLS ID #73576052, Mila Zaizerskaya, eXp Realty LLC. MLS PIN
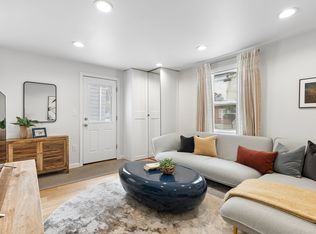
 - $799,0003 bd2 ba1k sqft84 West St, Newton, MA 02458For Sale
 MLS ID #73573704, Mila Zaizerskaya, eXp Realty LLC. MLS PIN
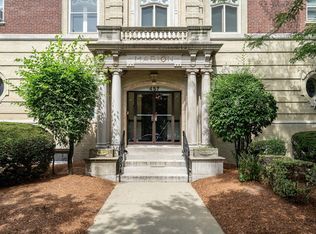
 - $585,0002 bd1 ba1k sqftMarion Condominiums, Newton, MA 02458For Sale
 MLS ID #73574251, Carol Parker, Engel & Volkers Boston. MLS PIN
 - $699,0002 bd1 ba1k sqft47 Newtonville Ave Floor 3, Newton, MA 02458For Sale
 MLS ID #73540801, Tiandao Dong, Keller Williams Boston MetroWest. MLS PIN
