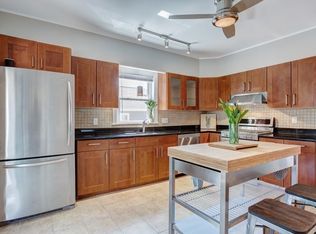
New price and new look! Stunning, sun filled 3 bedroom condo on 2 levels. Gorgeous eat-in kitchen, a private office overlooks the enormous fenced in yard, off street parking tandem parking for 3 vehicles, and 5 mini split ac/heat in each bedroom, kitchen and living room, all in a wonderful Newtonville location. This light drenched condo features exclusive use of the charming front porch overlooking the street, bow windows, high ceilings, and has a great flow and ambiance. Bedrooms on the second floor are large and sunny with a full bath, the first floor bedroom is adjacent to the hall and updated full bathroom. Amazing location: Close to grammar, middle, and high schools, express bus to Boston, Commuter Rail, Star Market, Whole Foods, Trader Joes, Albemarle Park, shopping and dining galore. Lots of storage and full laundry in the basement in a dedicated, private area. Great for professionals and families.
For sale
Price cut: $36K (9/18)
$899,000
22 Harrington St #2, Newton, MA 02460
3beds
1,596sqft
Condominium
Built in 1920
-- sqft lot
$893,300 Zestimate®
$563/sqft
$-- HOA
What's special
Great flow and ambianceBow windowsHigh ceilingsGorgeous eat-in kitchenEnormous fenced in yardLots of storage
- 96 days
- 421
- 18
Zillow last checked:
Listing updated:
Listed by:
Betsy Millane 781-429-7790,
William Raveis R.E. & Home Services 781-400-2398,
Betsy Millane 781-429-7790
Source: MLS PIN,MLS#: 73542286
Facts & features
Interior
Bedrooms & bathrooms
- Bedrooms: 3
- Bathrooms: 2
- Full bathrooms: 2
Primary bedroom
- Features: Ceiling Fan(s), Closet, Flooring - Hardwood
- Level: Third
Bedroom 2
- Features: Walk-In Closet(s), Flooring - Hardwood
- Level: Second
Bedroom 3
- Features: Walk-In Closet(s), Flooring - Hardwood
- Level: Third
Dining room
- Features: Flooring - Hardwood, Window(s) - Bay/Bow/Box
- Level: Second
Kitchen
- Features: Flooring - Stone/Ceramic Tile, Window(s) - Picture, Dining Area, Countertops - Stone/Granite/Solid, Cable Hookup, Exterior Access, Open Floorplan, Remodeled, Stainless Steel Appliances, Wainscoting, Gas Stove
- Level: Second
Living room
- Features: Ceiling Fan(s), Flooring - Hardwood, Window(s) - Bay/Bow/Box, Cable Hookup, Exterior Access
- Level: Second
Office
- Features: Flooring - Wall to Wall Carpet, Window(s) - Picture
- Level: Second
Heating
- Natural Gas
Cooling
- Ductless
Appliances
- Included: Range, Oven, Dishwasher, Refrigerator, Freezer, Washer, Dryer
- Laundry: Walk-in Storage, In Basement
Features
- Home Office
- Flooring: Wood, Tile, Marble, Flooring - Wall to Wall Carpet
- Windows: Picture
- Has basement: Yes
- Has fireplace: No
Interior area
- Total structure area: 1,596
- Total interior livable area: 1,596 sqft
- Finished area above ground: 1,596
Property
Parking
- Total spaces: 3
- Parking features: Off Street
- Uncovered spaces: 3
Features
- Patio & porch: Porch
- Exterior features: Porch, Balcony, Fenced Yard
- Fencing: Fenced
Lot
- Size: 8,731 Square Feet
Details
- Parcel number: 684947
- Zoning: MR1
Construction
Type & style
- Home type: Condo
- Architectural style: Other (See Remarks)
- Property subtype: Condominium
Materials
- Stone
- Roof: Shingle
Condition
- Year built: 1920
Utilities & green energy
- Electric: 200+ Amp Service
- Sewer: Public Sewer
- Water: Public
- Utilities for property: for Electric Range
Community & HOA
Community
- Features: Public Transportation, Shopping, Pool, Tennis Court(s), Park, Conservation Area, Highway Access, House of Worship, Public School, Other
Location
- Region: Newton
Financial & listing details
- Price per square foot: $563/sqft
- Tax assessed value: $942,300
- Annual tax amount: $9,131
- Date on market: 7/4/2026
Estimated market value
$893,300
$849,000 - $938,000
$4,563/mo
Price history
| Date | Event | Price |
|---|---|---|
| 9/18/2026 | Price change | $899,000-3.9%$563/sqft |
Source: MLS PIN #73542286 Report a problem | ||
| 8/30/2026 | Price change | $935,000-6%$586/sqft |
Source: MLS PIN #73542286 Report a problem | ||
| 8/5/2026 | Price change | $995,000-5.2%$623/sqft |
Source: MLS PIN #73542286 Report a problem | ||
| 6/26/2026 | Listed for sale | $1,050,000+35.5%$658/sqft |
Source: MLS PIN #73542286 Report a problem | ||
| 11/19/2024 | Listing removed | $3,500$2/sqft |
Source: MLS PIN #73292744 Report a problem | ||
| 10/18/2024 | Price change | $3,500-11.4%$2/sqft |
Source: MLS PIN #73292744 Report a problem | ||
| 9/19/2024 | Listed for rent | $3,950$2/sqft |
Source: MLS PIN #73292744 Report a problem | ||
| 7/12/2018 | Sold | $775,000$486/sqft |
Source: Public Record Report a problem | ||
Public tax history
| Year | Property taxes | Tax assessment |
|---|---|---|
| 2025 | $8,795 +3.4% | $897,400 +3% |
| 2024 | $8,504 +3% | $871,300 +7.5% |
| 2023 | $8,254 +1.6% | $810,800 +5% |
| 2022 | $8,124 +3.6% | $772,200 +6% |
| 2021 | $7,839 +3.1% | $728,500 |
| 2020 | $7,606 | $728,500 |
Find assessor info on the county website
Monthly payment
Est. payment
Payment breakdown
Explore the cost of this home by adjusting the details. Changes won't be saved.Climate risks
Neighborhood: West Newton


Similar homes
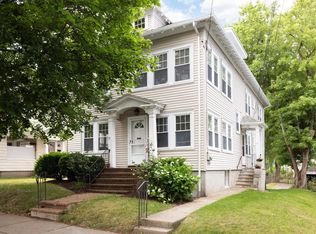
- $1,150,0003 bd3 ba1.9k sqft71 Withington Rd #71, Newtonville, MA 02460For Sale
 MLS ID #73576663, Rachel Goldman, MGS Group Real Estate LTD - Wellesley. MLS PIN
 - $1,000,0003 bd2 ba1.5k sqft47 Cherry St, Newton, MA 02465For Sale
 MLS ID #73541882, Paul Rocha, Wheel House Real Estate. MLS PIN
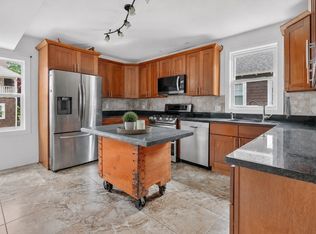
 - $950,0004 bd2 ba2.1k sqft18 Vincent Ave #18, Belmont, MA 02478For Sale
 MLS ID #73584381, Samantha Hartig, JL+CoRE. MLS PIN
 - $1,250,0003 bd2 ba1.9k sqft142 Jackson St, Newton, MA 02459For Sale
 MLS ID #73586384, Paul Shao, REMAX Executive Realty. MLS PIN
