Living in Wayland at 43 Griscom Road is like living in a grand country estate. This enchanting cul de sac neighborhood at the end of a long winding road is surrounded by lush conservation land. Fishing and boating at Heard Pond are close by & hikers will love the Great Meadow's National Wildlife Refuge. Fantastic schools! This expansive raised ranch home features delightful spaces filled with natural light. Updated eat in kitchen leads to an inviting sun room perfect for morning coffee or an evening get together. Three bedrooms & two full baths on the main level & a fourth bedroom suite on the lower level provide flexibility & great privacy for a home office or guests. Stately living room flows effortlessly into the dining room with expansive views of the manicured lawn. A multi tiered deck is ideal for cook outs & a gazebo covered spa provides a relaxing home oasis. Gardeners will love the attached greenhouse! Two car attached garage with direct access to the lower level. A real gem!
For sale
$1,000,000
43 Griscom Rd, Wayland, MA 01778
4beds
1,664sqft
Single Family Residence
Built in 1968
0.92 Acres Lot
$1,494,500 Zestimate®
$601/sqft
$-- HOA
What's special
Attached greenhouseUpdated eat in kitchenInviting sun room
- 1 day
- 273
- 8
Zillow last checked:
Listing updated:
Listed by:
Larry Lawfer 617-774-8292,
eXp Realty LLC 888-854-7493
Source: MLS PIN,MLS#: 73600366
Facts & features
Interior
Bedrooms & bathrooms
- Bedrooms: 4
- Bathrooms: 3
- Full bathrooms: 3
- Main level bathrooms: 1
- Main level bedrooms: 2
Primary bedroom
- Features: Bathroom - Full, Closet, Flooring - Hardwood, Window(s) - Bay/Bow/Box
- Level: Main,First
- Area: 210
- Dimensions: 15 x 14
Bedroom 2
- Features: Closet, Flooring - Hardwood, Window(s) - Bay/Bow/Box
- Level: Main,First
- Area: 156
- Dimensions: 12 x 13
Bedroom 3
- Features: Closet, Flooring - Hardwood, Window(s) - Bay/Bow/Box
- Level: First
- Area: 120
- Dimensions: 12 x 10
Bedroom 4
- Features: Bathroom - Full, Closet, Flooring - Laminate
- Level: Basement
- Area: 63
- Dimensions: 9 x 7
Primary bathroom
- Features: Yes
Bathroom 1
- Features: Bathroom - Full, Bathroom - Tiled With Tub & Shower
- Level: First
- Area: 32
- Dimensions: 8 x 4
Bathroom 2
- Features: Bathroom - Full, Flooring - Stone/Ceramic Tile, Window(s) - Bay/Bow/Box
- Level: Main,First
- Area: 50
- Dimensions: 10 x 5
Bathroom 3
- Features: Bathroom - Full, Bathroom - Tiled With Shower Stall
- Level: Basement
- Area: 36
- Dimensions: 9 x 4
Dining room
- Features: Flooring - Hardwood, Window(s) - Bay/Bow/Box, Window(s) - Picture
- Level: First
- Area: 130
- Dimensions: 13 x 10
Family room
- Features: Bathroom - Full, Flooring - Stone/Ceramic Tile, Exterior Access
- Level: Basement
- Area: 364
- Dimensions: 13 x 28
Kitchen
- Features: Flooring - Hardwood, Flooring - Stone/Ceramic Tile, Window(s) - Bay/Bow/Box, Dining Area, Countertops - Stone/Granite/Solid, Kitchen Island, Breakfast Bar / Nook, Recessed Lighting
- Level: Main,First
- Area: 260
- Dimensions: 13 x 20
Living room
- Features: Flooring - Hardwood, Window(s) - Bay/Bow/Box, Recessed Lighting
- Level: Main,First
- Area: 221
- Dimensions: 13 x 17
Heating
- Forced Air, Natural Gas
Cooling
- Central Air
Appliances
- Included: Gas Water Heater, Range, Oven, Dishwasher, Microwave, Refrigerator, Freezer, Washer, Dryer, Water Treatment
- Laundry: Electric Dryer Hookup, Washer Hookup, In Basement
Features
- Bathroom - Full, Bathroom - Tiled With Shower Stall, Game Room
- Flooring: Tile, Hardwood, Laminate, Flooring - Stone/Ceramic Tile
- Doors: Storm Door(s)
- Windows: Storm Window(s)
- Has basement: No
- Number of fireplaces: 2
- Fireplace features: Living Room
Interior area
- Total structure area: 1,664
- Total interior livable area: 1,664 sqft
- Finished area above ground: 2,155
Property
Parking
- Total spaces: 7
- Parking features: Attached, Paved Drive, Off Street, Paved
- Attached garage spaces: 2
- Uncovered spaces: 5
Accessibility
- Accessibility features: No
Features
- Patio & porch: Deck - Wood
- Exterior features: Deck - Wood, Rain Gutters, Hot Tub/Spa, Professional Landscaping, Sprinkler System
- Has spa: Yes
- Spa features: Private
Lot
- Size: 0.92 Acres
- Features: Cul-De-Sac, Level
Details
- Additional structures: Greenhouse
- Foundation area: 99999
- Parcel number: M:0031 B:0000 L:0002,861258
- Zoning: R40
Construction
Type & style
- Home type: SingleFamily
- Architectural style: Raised Ranch
- Property subtype: Single Family Residence
Materials
- Frame
- Foundation: Concrete Perimeter
- Roof: Shingle
Condition
- Year built: 1968
Utilities & green energy
- Electric: 110 Volts, 220 Volts, 200+ Amp Service
- Sewer: Private Sewer
- Water: Public
- Utilities for property: for Electric Range, for Electric Oven, for Electric Dryer, Washer Hookup
Green energy
- Energy efficient items: Attic Vent Elec.
Community & HOA
Community
- Features: Shopping, Walk/Jog Trails, Conservation Area, Highway Access
HOA
- Has HOA: No
Location
- Region: Wayland
Financial & listing details
- Price per square foot: $601/sqft
- Tax assessed value: $1,186,900
- Annual tax amount: $17,602
- Date on market: 11/9/2026
- Listing terms: Contract
- Road surface type: Paved
Estimated market value
$1,494,500
$1.29M - $1.76M
$5,984/mo
Price history
| Date | Event | Price |
|---|---|---|
| 11/9/2026 | Listed for sale | $1,000,000+11.7%$601/sqft |
Source: MLS PIN #73600366 Report a problem | ||
| 7/18/2019 | Listing removed | $3,750$2/sqft |
Source: Castles Unlimited #72530910 Report a problem | ||
| 7/16/2019 | Listing removed | $895,000$538/sqft |
Source: Castles Unlimited� #72530880 Report a problem | ||
| 7/9/2019 | Listed for rent | $3,750$2/sqft |
Source: Castles Unlimited #72530910 Report a problem | ||
| 6/20/2019 | Price change | $895,000-5.8%$538/sqft |
Source: Castles Unlimited� #72509226 Report a problem | ||
| 5/30/2019 | Listed for sale | $950,000+199.7%$571/sqft |
Source: Castles Unlimited� #72509226 Report a problem | ||
| 5/30/1989 | Sold | $317,000$191/sqft |
Source: Public Record Report a problem | ||
Public tax history
| Year | Property taxes | Tax assessment |
|---|---|---|
| 2025 | $17,260 +5.6% | $1,104,300 +4.8% |
| 2024 | $16,349 +3.3% | $1,053,400 +10.8% |
| 2023 | $15,831 +4% | $950,800 +14.6% |
| 2022 | $15,221 +5.4% | $829,500 +6.4% |
| 2021 | $14,436 +2.8% | $779,500 -1.4% |
| 2020 | $14,038 +3.2% | $790,400 +6.2% |
| 2019 | $13,606 +10.8% | $744,300 +9.3% |
| 2018 | $12,282 +1.4% | $681,200 +2.1% |
| 2017 | $12,108 +8.3% | $667,500 +3.5% |
| 2016 | $11,183 | $644,900 |
Find assessor info on the county website
Monthly payment
Est. payment
Payment breakdown
Explore the cost of this home by adjusting the details. Changes won't be saved.Climate risks
Neighborhood: 01778
Nearby schools
Schools provided by the listing agent
- Elementary: Claypit Hill
- Middle: Wms
- High: Whs
Source: MLS PIN. This data may not be complete. We recommend contacting the local school district to confirm school assignments for this home.
Similar homes
- $995,9004 bd3 ba2.4k sqft12 Jay Dr, Framingham, MA 01701For Sale
 MLS ID #73599970, Mark A. Maraglia, EXIT Premier Real Estate. MLS PIN
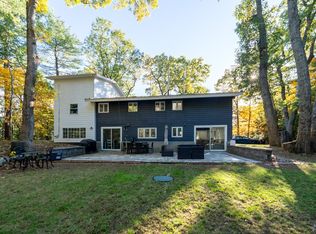
- $1,029,7213 bd3 ba1.9k sqft6 Aqueduct Rd, Wayland, MA 01778For Sale
 MLS ID #73593706, Albeiro Lopera, United Brokers. MLS PIN
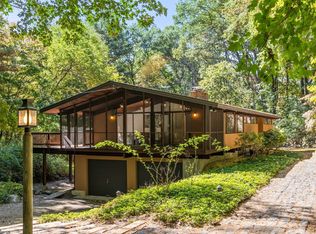
- $1,150,0004 bd2 ba2.4k sqft103 Puritan Ln, Sudbury, MA 01776For Sale
 MLS ID #73589165, Rosemary Comrie, Comrie Real Estate, Inc.. MLS PIN
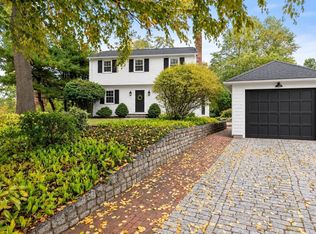
- $920,0004 bd2 ba1.4k sqft38 Hawthorne Rd, Wayland, MA 01778For Sale
 MLS ID #73585965, Diane Paolini, Coldwell Banker Realty - Sudbury. MLS PIN
