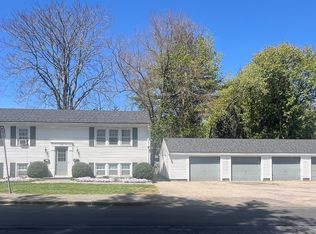
This spacious side-by-side two-family duplex combines comfortable living with lucrative investment opportunity. The property offers options for multigenerational living, owner-occupancy, or( 2 townhouse) for strong rental income. Each unit features three bedrooms, one and a half bathrooms, a practical multilevel layout, and a spacious basement with flexible-use space. The side-by-side design provides each residence with privacy, its own private entrances and feel of a single-family home. Bright living spaces and hardwood floors throughout add to the appeal.Generous natural light, spacious living and dining areas, and eat-in kitchens enhance both units. The lower levels offer flexible space for a home office, gym, recreation room, storage, and laundry. Outdoor features include individual porches, a spacious level, fenced backyard, and ample off-street parking, with a driveway accommodating up to 10 cars. The two-car garage has recently been updated with new doors, siding, and a roof. Set in a quiet residential neighborhood, the property offers the opportunity to live in one unit while renting the other, accommodate extended family, or expand an investment portfolio. All utilities are separated: Gas for heating and cooking, as well as electricity. Recent improvements include a new roof, repointed chimney, fresh interior and exterior eves paint, and refinished hardwood floors. Low-maintenance vinyl siding and windows adds practicality. This well-maintained property offers quality craftsmanship and convenient access to a playground, shopping centers, restaurants, a medical facility, Route 9, the Massachusetts Turnpike, and the Framingham and West Natick commuter rail stations.
For sale
$937,799
427-429 Concord St, Framingham, MA 01702
6beds
2,375sqft
2 Family - 2 Units Side by Side
Built in 1917
-- sqft lot
$-- Zestimate®
$395/sqft
$-- HOA
What's special
Bright living spacesNew roofRefinished hardwood floorsPractical multilevel layoutHardwood floors throughoutRepointed chimneyIndividual porches
- 1 day
- 96
- 4
Zillow last checked:
Listing updated:
Listed by:
Alfredo Iannarilli 617-596-6564,
Keller Williams Boston MetroWest 508-877-6500
Source: MLS PIN,MLS#: 73600204
Facts & features
Interior
Bedrooms & bathrooms
- Bedrooms: 6
- Bathrooms: 4
- Full bathrooms: 2
- 1/2 bathrooms: 2
Heating
- Central, Steam, Natural Gas
Appliances
- Included: Range, Refrigerator
- Laundry: Washer Hookup, Dryer Hookup, Electric Dryer Hookup
Features
- Ceiling Fan(s), Pantry, High Speed Internet, Bathroom With Tub & Shower, Country Kitchen, Open Floorplan, Internet Available - Broadband, Living Room, Dining Room, Kitchen, Laundry Room
- Flooring: Wood, Tile, Hardwood
- Doors: Insulated Doors
- Windows: Insulated Windows, Screens
- Basement: Full,Bulkhead,Concrete,Unfinished
- Has fireplace: No
Interior area
- Total structure area: 2,375
- Total interior livable area: 2,375 sqft
- Finished area above ground: 2,375
Property
Parking
- Total spaces: 10
- Parking features: Paved Drive, Off Street, Driveway, Paved
- Garage spaces: 2
- Uncovered spaces: 8
Features
- Patio & porch: Porch
- Exterior features: Balcony/Deck, Rain Gutters, Garden
- Fencing: Fenced/Enclosed,Fenced
- Waterfront features: Lake/Pond, 0 to 1/10 Mile To Beach, Beach Ownership(Public)
- Frontage length: 60.00
Lot
- Size: 9,002 Square Feet
- Features: Cleared, Level
Details
- Foundation area: 1152
- Parcel number: 121 09 5635
- Zoning: 1040Zone G
Construction
Type & style
- Home type: MultiFamily
- Property subtype: 2 Family - 2 Units Side by Side
Materials
- Frame, Stone
- Foundation: Concrete Perimeter
- Roof: Shingle
Condition
- Year built: 1917
Utilities & green energy
- Electric: 100 Amp Service
- Sewer: Public Sewer
- Water: Public
- Utilities for property: for Gas Range, for Electric Dryer, Washer Hookup
Community & HOA
Community
- Features: Public Transportation, Shopping, Pool, Tennis Court(s), Park, Walk/Jog Trails, Medical Facility, Laundromat, Bike Path, Conservation Area, Highway Access, House of Worship, Private School, Public School, T-Station, University, Sidewalks
Location
- Region: Framingham
Financial & listing details
- Price per square foot: $395/sqft
- Tax assessed value: $681,300
- Annual tax amount: $8,060
- Date on market: 11/9/2026
- Listing terms: Contract
- Total actual rent: 6000
- Road surface type: Paved
Estimated market value
Not available
Estimated sales range
Not available
Not available
Price history
| Date | Event | Price |
|---|---|---|
| 11/9/2026 | Listed for sale | $937,799$395/sqft |
Source: MLS PIN #73600204 Report a problem | ||
Public tax history
Tax history is unavailable.
Monthly payment
Est. payment
Payment breakdown
Explore the cost of this home by adjusting the details. Changes won't be saved.Climate risks
Neighborhood: 01702


Similar homes
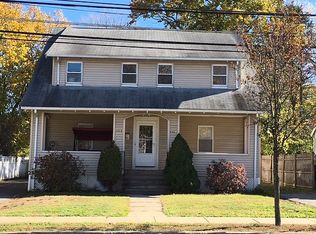
- $879,0006 bd2 ba2.3k sqft210 Grant St, Framingham, MA 01702For Sale
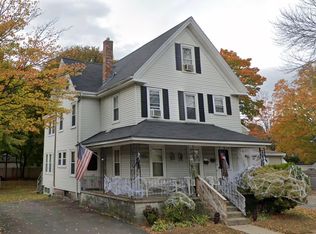 MLS ID #73592239, Mark Grupposo, Berkshire Hathaway HomeServices Commonwealth Real Estate. MLS PIN
- $950,0005 bd4 ba3.1k sqft4-6 Willis St, Framingham, MA 01702For Sale
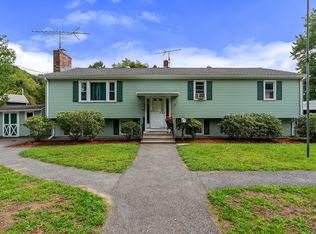 MLS ID #73574278, The Reece Team, Gibson Sotheby's International Realty. MLS PIN
- $945,0007 bd4 ba3.3k sqft62-64 Pearl St, Framingham, MA 01702For Sale
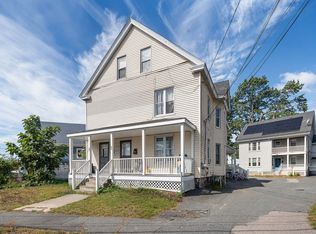 MLS ID #73581608, Elizabeth Bain, Commonwealth Standard Realty Advisors. MLS PIN
- $849,0004 bd2 ba2k sqft131 2nd St, Framingham, MA 01702For Sale
 MLS ID #73574457, Joseph Horan, Classic House Real Estate. MLS PIN
