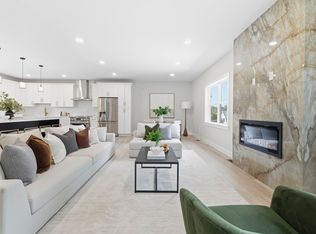
Brand-new construction in Framingham’s sought-after Coburnville neighborhood, this exceptional five-bedroom residence is move-in ready and offers sophisticated design, elevated finishes, and pond views. The thoughtfully designed three-level home features an open-concept main living level centered around a stunning chef’s kitchen with premium Signature Kitchen Suite (SKS) appliances, custom cabinetry, and a dramatic 10-foot waterfall island. The third floor offers five bedrooms, including a luxurious primary suite with a spacious walk-in closet, double vanity, and oversized shower. A dedicated home office and versatile first-floor flex room provide exceptional flexibility for work, fitness, guests, or additional living space. Enjoy beautiful pond views from the private second-floor balcony, along with a level yard and large two-car garage. Multi-zoned heat pumps provide efficient heating and cooling throughout. Ideally located near shopping, dining, commuter routes, Waushakum Pond, and area amenities, this distinctive new-construction home combines modern luxury, generous living space, and an exceptional location.
For sale
$1,050,000
35 Miller Ave #35, Framingham, MA 01702
5beds
3,103sqft
Condominium, Townhouse
Built in 2026
8,092 Square Feet Lot
$-- Zestimate®
$338/sqft
$-- HOA
What's special
Oversized showerOpen-concept main living levelLarge two-car garageElevated finishesPrivate second-floor balconyDedicated home officeSpacious walk-in closet
- 5 days
- 120
- 2
Zillow last checked:
Listing updated:
Listed by:
Jason Kaczmarczyk 617-997-8289,
Compass 617-752-6845
Source: MLS PIN,MLS#: 73579081
Facts & features
Interior
Bedrooms & bathrooms
- Bedrooms: 5
- Bathrooms: 4
- Full bathrooms: 2
- 1/2 bathrooms: 2
Primary bedroom
- Features: Bathroom - 3/4, Bathroom - Double Vanity/Sink, Walk-In Closet(s), Flooring - Hardwood, Flooring - Stone/Ceramic Tile, Recessed Lighting
- Level: Third
Bedroom 2
- Features: Closet, Flooring - Hardwood, Recessed Lighting
- Level: Third
Bedroom 3
- Features: Closet, Flooring - Hardwood, Recessed Lighting
- Level: Third
Bedroom 4
- Features: Closet, Flooring - Hardwood, Recessed Lighting
- Level: Third
Bedroom 5
- Features: Closet, Flooring - Hardwood, Recessed Lighting
- Level: Third
Primary bathroom
- Features: Yes
Bathroom 1
- Features: Bathroom - Half, Flooring - Stone/Ceramic Tile, Recessed Lighting
- Level: First
Bathroom 2
- Features: Bathroom - Half, Flooring - Stone/Ceramic Tile, Recessed Lighting
- Level: Second
Bathroom 3
- Features: Bathroom - Full, Bathroom - Tiled With Tub & Shower, Flooring - Stone/Ceramic Tile, Recessed Lighting
- Level: Third
Family room
- Features: Flooring - Hardwood, Exterior Access, Recessed Lighting
- Level: First
Kitchen
- Features: Flooring - Hardwood, Countertops - Stone/Granite/Solid, Kitchen Island, Open Floorplan, Recessed Lighting, Stainless Steel Appliances
- Level: Second
Living room
- Features: Bathroom - Half, Flooring - Hardwood, Balcony / Deck, Recessed Lighting
- Level: Second
Heating
- Central, Air Source Heat Pumps (ASHP)
Cooling
- Central Air, Air Source Heat Pumps (ASHP)
Appliances
- Included: Disposal, Microwave, ENERGY STAR Qualified Refrigerator, Wine Refrigerator, ENERGY STAR Qualified Dishwasher, Range
- Laundry: Flooring - Hardwood, Second Floor, In Unit
Features
- Bathroom - 3/4, Bathroom - Double Vanity/Sink, Bathroom - Tiled With Shower Stall, Bathroom
- Flooring: Wood, Tile, Flooring - Stone/Ceramic Tile
- Windows: Insulated Windows
- Has basement: No
- Number of fireplaces: 1
Interior area
- Total structure area: 3,103
- Total interior livable area: 3,103 sqft
- Finished area above ground: 3,103
Property
Parking
- Total spaces: 2
- Parking features: Attached, Garage Door Opener, Storage, Driveway
- Attached garage spaces: 2
- Has uncovered spaces: Yes
Features
- Entry location: Unit Placement(Front)
- Exterior features: Balcony
- Has view: Yes
- View description: Water, Pond
- Has water view: Yes
- Water view: Pond,Water
Lot
- Size: 8,092 Square Feet
Details
- Parcel number: 493365
- Zoning: G
Construction
Type & style
- Home type: Townhouse
- Property subtype: Condominium, Townhouse
Materials
- Roof: Rubber
Condition
- Year built: 2026
Utilities & green energy
- Sewer: Public Sewer
- Water: Public
Community & HOA
HOA
- Services included: Water, Sewer, Insurance, Maintenance Structure
Location
- Region: Framingham
Financial & listing details
- Price per square foot: $338/sqft
- Tax assessed value: $99,999
- Annual tax amount: $9,999
- Date on market: 9/17/2026
Estimated market value
Not available
Estimated sales range
Not available
Not available
Price history
| Date | Event | Price |
|---|---|---|
| 9/17/2026 | Listed for sale | $1,050,000$338/sqft |
Source: MLS PIN #73579081 Report a problem | ||
Public tax history
Tax history is unavailable.
Monthly payment
Est. payment
Payment breakdown
Explore the cost of this home by adjusting the details. Changes won't be saved.Climate risks
Neighborhood: 01702
Similar homes
- $950,0004 bd3 ba2.9k sqft942 Salem End Rd, Framingham, MA 01702For Sale
 MLS ID #73578698, Marsha Marks, Coldwell Banker Realty - Framingham. MLS PIN
 - $915,0004 bd3 ba2.9k sqft54 Checkerberry Ln, Framingham, MA 01702For Sale
 MLS ID #73577751, Rachel Lieberman, Berkshire Hathaway HomeServices Commonwealth Real Estate. MLS PIN
 - $1,000,0005 bd4 ba3.1k sqft4-4 Six Willis St, Framingham, MA 01702For Sale
 MLS ID #73574278, The Reece Team, Gibson Sotheby's International Realty. MLS PIN
 - $999,0003 bd4 ba2.7k sqft61 McAlee Ave, Framingham, MA 01702For Sale
 MLS ID #73562482, Matthew S. Sousa, Bullseye Realty Group. MLS PIN
