Skip main navigation
Sold for $579,900
  • $579,900

    69 Whitney Ave, Framingham, MA 01702

    4beds
    1,260sqft
    Single Family Residence
    Built in 1979
    4,792 Square Feet Lot
    $585,200 Zestimate®
    $460/sqft
    $3,662 Estimated rent

    Home value

    $585,200

    $544,000 - $632,000

    $3,662/mo

    Zestimate® history
    Loading
    Loading...

    Owner options

    List your home for rent

    $3,662/mo

    Rent Zestimate®

    Find your next renter with Zillow Rental Manager. Plus, with online applications, you can quickly screen prospective tenants – for free.

    Learn more

    $3,662/mo

    Rent Zestimate®

    Refinance and save

    $3,601/mo

    Est. payment

    Refinancing to a lower rate could help reduce your monthly payments and save thousands over the life of the loan.

    See today's rates

    $3,601/mo

    Est. payment

    Explore your selling options

    Work with a Zillow partner agent

    Leverage their expertise and Zillow's premium Showcase listings to get your home seen by more buyers.

    Get started

    List with your own agent

    Get your home in front of millions of buyers by listing it on Zillow.

    Learn how to do it

    Sell it yourself

    Take full control of how buyers see your home on Zillow by listing For Sale by Owner (FSBO).

    List your home

    What's special

    Waushakum pondFinished bonus roomNewer composite deckOpen-concept layoutUpdated kitchenGenerous closet spaceStainless steel appliances
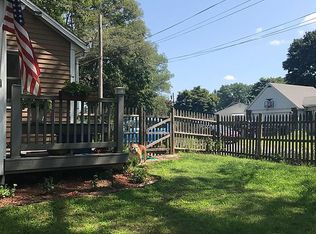
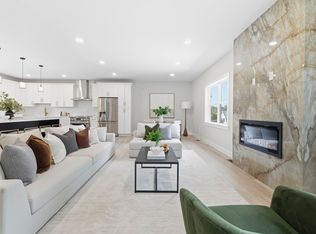
    Welcome to this 4-bedroom, 2-bath Cape located across from Waushakum Pond, where neighborhood access makes it easy to enjoy boating, kayaking, and fishing, with beach access less than a mile away. The main level offers an open-concept layout with a fireplaced living room and an updated kitchen featuring stainless steel appliances, solid countertops, and a glass tile backsplash. Two bedrooms and a full bath complete the first floor, while the second level includes two spacious bedrooms, generous closet space, and another full bath. The lower level provides laundry, storage, and a finished bonus room perfect for a home office or playroom. Outside, relax on the newer composite deck overlooking the level, fenced-in backyard. Tucked away at the end of a quiet street, this home combines a peaceful setting with easy access to shopping, restaurants, and public transportation.

    Zillow last checked:

    Listing updated:

    Listed by:

    Joshua Shalin 978-979-8029,

    ERA Key Realty Services-Bay State Group 508-376-8200

    Bought with:

    Katie McBride

    REMAX Executive Realty

    Source: MLS PIN,MLS#: 73421701

    Facts & features

    Interior

    Bedrooms & bathrooms
    • Bedrooms: 4
    • Bathrooms: 2
    • Full bathrooms: 2
    Primary bedroom
    • Features: Ceiling Fan(s), Closet, Flooring - Vinyl
    • Level: Second
    • Area: 168
    • Dimensions: 12 x 14
    Bedroom 2
    • Features: Ceiling Fan(s), Closet
    • Level: Second
    • Area: 168
    • Dimensions: 12 x 14
    Bedroom 3
    • Features: Closet, Flooring - Wall to Wall Carpet
    • Level: First
    • Area: 144
    • Dimensions: 12 x 12
    Bedroom 4
    • Features: Closet, Flooring - Wood
    • Level: First
    • Area: 121
    • Dimensions: 11 x 11
    Kitchen
    • Features: Flooring - Hardwood, Countertops - Stone/Granite/Solid, Deck - Exterior, Open Floorplan, Stainless Steel Appliances
    • Level: First
    • Area: 132
    • Dimensions: 12 x 11
    Living room
    • Features: Ceiling Fan(s), Closet, Flooring - Hardwood
    • Level: First
    • Area: 156
    • Dimensions: 13 x 12
    Heating
    • Baseboard, Oil
    Cooling
    • Window Unit(s)
    Appliances
    • Included: Electric Water Heater, Range, Dishwasher, Disposal, Microwave, Refrigerator, Washer, Dryer, Plumbed For Ice Maker
    • Laundry: In Basement, Electric Dryer Hookup, Washer Hookup
    Features
    • Internet Available - Broadband
    • Flooring: Wood, Tile, Vinyl, Carpet, Bamboo
    • Windows: Insulated Windows
    • Basement: Full,Partially Finished,Bulkhead,Radon Remediation System,Concrete
    • Number of fireplaces: 1
    • Fireplace features: Living Room
    Interior area
    • Total structure area: 1,260
    • Total interior livable area: 1,260 sqft
    • Finished area above ground: 1,260

    Property

    Parking
    • Total spaces: 2
    • Parking features: Paved Drive, Off Street
    • Uncovered spaces: 2
    Features
    • Patio & porch: Deck - Composite
    • Exterior features: Deck - Composite, Rain Gutters, Storage, Fenced Yard
    • Fencing: Fenced/Enclosed,Fenced
    • Has view: Yes
    • View description: Water, Pond
    • Has water view: Yes
    • Water view: Pond,Water
    • Waterfront features: Beach Access, Lake/Pond, 1/2 to 1 Mile To Beach
    Lot
    • Size: 4,792 sqft
    • Features: Cleared, Level
    Details
    • Parcel number: M:145 B:60 L:3567 U:000,493363
    • Zoning: G

    Construction

    Type & style
    • Home type: SingleFamily
    • Architectural style: Cape
    • Property subtype: Single Family Residence
    Materials
    • Frame
    • Foundation: Concrete Perimeter
    • Roof: Shingle
    Condition
    • Year built: 1979

    Utilities & green energy

    • Electric: 100 Amp Service
    • Sewer: Public Sewer
    • Water: Public
    • Utilities for property: for Electric Range, for Electric Dryer, Washer Hookup, Icemaker Connection

    Community & neighborhood

    Location
    • Region: Framingham

    Price history

    DateEventPrice
    11/18/2025Sold$579,900$460/sqft
    Source: MLS PIN #73421701 Report a problem
    9/15/2025Price change$579,900-3.3%$460/sqft
    Source: MLS PIN #73421701 Report a problem
    8/27/2025Listed for sale$599,900+33.3%$476/sqft
    Source: MLS PIN #73421701 Report a problem
    5/28/2021Sold$450,000-6.2%$357/sqft
    Source: Public Record Report a problem
    5/1/2021Pending sale$479,900$381/sqft
    Source: Keller Williams #72814926 Report a problem
    4/30/2021Contingent$479,900$381/sqft
    Source: MLS PIN #72814926 Report a problem
    4/15/2021Listed for sale$479,900+43.3%$381/sqft
    Source: MLS PIN #72814926 Report a problem
    7/30/2007Sold$335,000+116.3%$266/sqft
    Source: Public Record Report a problem
    2/26/1999Sold$154,872+6.8%$123/sqft
    Source: Public Record Report a problem
    7/27/1989Sold$145,000$115/sqft
    Source: Public Record Report a problem

    Public tax history

    YearProperty taxesTax assessment
    2025$6,578 +1.4%$550,900 +5.8%
    2024$6,488 +4.4%$520,700 +9.7%
    2023$6,215 +5.8%$474,800 +11.1%
    2022$5,874 +2.3%$427,500 +4.6%
    2021$5,741 0%$408,600 +6.6%
    2020$5,742 -3.4%$383,300 -0.9%
    2019$5,946 +2.7%$386,600 +8.9%
    2018$5,792 +2.4%$354,900 +4.9%
    2017$5,655 +5.1%$338,400 +9.3%
    2016$5,383 $309,700

    Find assessor info on the county website

    Neighborhood: 01702

    Nearby schools

    GreatSchools rating
    Get a cash offer in 3 minutes
    Find out how much your home could sell for in as little as 3 minutes with a no-obligation cash offer.
    Estimated market value
    $585,200
    Get a cash offer in 3 minutes
    Find out how much your home could sell for in as little as 3 minutes with a no-obligation cash offer.
    Estimated market value
    $585,200