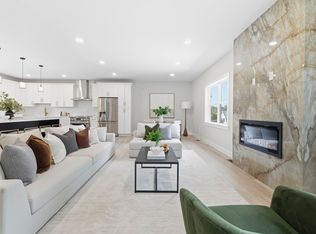
Brand-new construction and a rare ownership opportunity in Framingham’s desirable Coburnville neighborhood. This exceptional residence blends contemporary design, sophisticated finishes, and modern comfort within an established residential neighborhood. The thoughtfully designed living space features dramatic cathedral ceilings in the main living area, creating an open, airy feel and an impressive sense of volume.The well-appointed kitchen features modern cabinetry, quality finishes, and a generous island, complemented by a premium LG PrintProof stainless-steel appliance package. A generously sized two-car garage adds exceptional convenience and valuable storage capacity, with ample room for vehicles plus bikes, seasonal equipment, tools, recreational gear, and other household items. This level of garage space and storage is an uncommon advantage for condominium living.Ideally located near shopping, dining, commuter routes, Waushakum Pond with public dock access, and an array of amenities that offers convenient access to everyday necessities.
For sale
$559,000
35A Miller Ave #A, Framingham, MA 01702
2beds
900sqft
Condominium, Townhouse
Built in 2026
8,092 Square Feet Lot
$-- Zestimate®
$621/sqft
$235/mo HOA
What's special
Sophisticated finishesQuality finishesGenerous islandWell-appointed kitchenGenerously sized two-car garageOpen airy feelModern cabinetry
- 10 days
- 390
- 18
Zillow last checked:
Listing updated:
Listed by:
Jason Kaczmarczyk 617-997-8289,
Compass 617-752-6845
Source: MLS PIN,MLS#: 73584897
Facts & features
Interior
Bedrooms & bathrooms
- Bedrooms: 2
- Bathrooms: 1
- Full bathrooms: 1
Primary bedroom
- Features: Closet, Flooring - Wood, Recessed Lighting
- Level: Second
Bedroom 2
- Features: Closet, Flooring - Wood
- Level: Second
Primary bathroom
- Features: No
Bathroom 1
- Features: Bathroom - Full, Flooring - Stone/Ceramic Tile, Countertops - Stone/Granite/Solid, Recessed Lighting
- Level: Second
Kitchen
- Features: Flooring - Wood, Countertops - Stone/Granite/Solid, Kitchen Island, Open Floorplan, Recessed Lighting, Stainless Steel Appliances
- Level: Second
Living room
- Features: Flooring - Wood, Recessed Lighting
- Level: Second
Heating
- Central, Air Source Heat Pumps (ASHP)
Cooling
- Central Air, Air Source Heat Pumps (ASHP)
Appliances
- Included: Disposal, Microwave, ENERGY STAR Qualified Refrigerator, Wine Refrigerator, ENERGY STAR Qualified Dishwasher, Range
- Laundry: Electric Dryer Hookup, Washer Hookup, First Floor, In Unit
Features
- Flooring: Wood, Tile
- Windows: Insulated Windows
- Has basement: No
- Has fireplace: No
Interior area
- Total structure area: 900
- Total interior livable area: 900 sqft
- Finished area above ground: 900
Property
Parking
- Total spaces: 2
- Parking features: Attached, Garage Door Opener, Driveway
- Attached garage spaces: 2
- Has uncovered spaces: Yes
Features
- Entry location: Unit Placement(Front)
- Has view: Yes
- View description: Water, Pond
- Has water view: Yes
- Water view: Pond,Water
Lot
- Size: 8,092 Square Feet
Details
- Parcel number: 493365
- Zoning: G
Construction
Type & style
- Home type: Townhouse
- Property subtype: Condominium, Townhouse
Materials
- Roof: Rubber
Condition
- Year built: 2026
Utilities & green energy
- Sewer: Public Sewer
- Water: Public
Community & HOA
HOA
- Services included: Water, Sewer, Insurance, Maintenance Structure
- HOA fee: $235 monthly
Location
- Region: Framingham
Financial & listing details
- Price per square foot: $621/sqft
- Tax assessed value: $99,999
- Annual tax amount: $9,999
- Date on market: 9/30/2026
Estimated market value
Not available
Estimated sales range
Not available
Not available
Price history
| Date | Event | Price |
|---|---|---|
| 9/30/2026 | Listed for sale | $559,000$621/sqft |
Source: MLS PIN #73584897 Report a problem | ||
Public tax history
Tax history is unavailable.
Monthly payment
Est. payment
Payment breakdown
Explore the cost of this home by adjusting the details. Changes won't be saved.Climate risks
Neighborhood: 01702

Similar homes
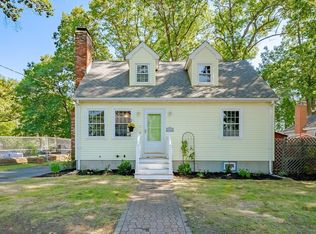
- $575,0003 bd1 ba1k sqft505 Winter St, Framingham, MA 01702For Sale
 MLS ID #73577233, Bill Jagher, Realty Executives Boston West. MLS PIN
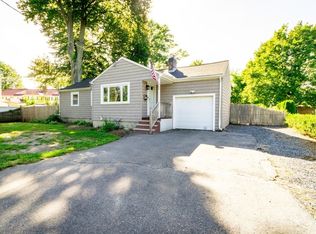
 - $549,9003 bd2 ba1.3k sqft95 Cedar St, Framingham, MA 01702For Sale
 MLS ID #73511012, Jessica Ortega, eXp Realty LLC. MLS PIN
 - $370,0002 bd2 ba814 sqftBishop Gardens, Framingham, MA 01702For Sale
 MLS ID #73587367, Diane Paolini, Coldwell Banker Realty - Sudbury. MLS PIN
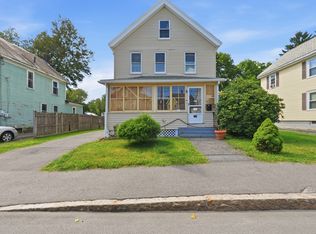
 - $489,9003 bd2 ba1.3k sqft20 Antrim Rd, Framingham, MA 01701For Sale
 MLS ID #73588520, Charlene Frary, Realty Executives Boston West. MLS PIN
