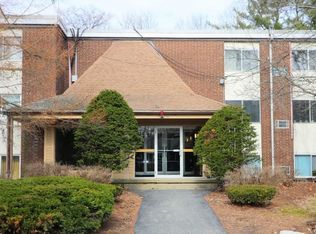
This 884 square foot condo home has 2 bedrooms and 1.0 bathrooms Great top floor end Unit with spacious bedrooms and dining area, high ceilings hardwood floors in the living room, granite countertops. Warm up in those cold days by the electric fireplace. 2 parking tags (one assigned to #27) with added parking for additional unit car, few guest overnight parking spots and plenty of on-street parking. Take a stroll or jog at the nearby park with trails. Security systems in all buildings and coin-operated washers and dryers in lower level. Butterworth Park is very close with children playground, tennis courts and open area for play. Commuter Rail stop to Boston and Worcester is within walking distance. Easy access to Routes 135, 126, 9 and Mass Pike. You can walk to downtown Framingham where there are lots of restaurants for your different choice of cuisine.
For sale
$288,000
25 Willis St APT 27, Framingham, MA 01702
2beds
884sqft
Condominium
Built in 1968
-- sqft lot
$284,100 Zestimate®
$326/sqft
$435/mo HOA
What's special
Electric fireplaceDining areaGranite countertopsNearby park with trailsHigh ceilingsSpacious bedrooms
- 1 day
- 47
- 4
Zillow last checked:
Listing updated:
Listed by:
Indira Edwards 508-663-9386,
Welcome Home Realty, LLC 508-889-2950,
Jackie Cueroni 508-889-2950
Source: MLS PIN,MLS#: 73588878
Facts & features
Interior
Bedrooms & bathrooms
- Bedrooms: 2
- Bathrooms: 1
- Full bathrooms: 1
Primary bedroom
- Features: Flooring - Wall to Wall Carpet
- Level: First
Bedroom 2
- Features: Flooring - Wall to Wall Carpet
- Level: First
Primary bathroom
- Features: No
Dining room
- Features: Flooring - Hardwood
- Level: First
Kitchen
- Level: First
Living room
- Features: Flooring - Hardwood
- Level: First
Heating
- Electric Baseboard, Unit Control
Cooling
- Wall Unit(s)
Appliances
- Included: Range, Dishwasher, Refrigerator
- Laundry: In Building
Features
- Flooring: Vinyl, Carpet, Hardwood
- Has basement: No
- Number of fireplaces: 1
- Fireplace features: Living Room
- Common walls with other units/homes: End Unit,Corner
Interior area
- Total structure area: 884
- Total interior livable area: 884 sqft
- Finished area above ground: 884
Property
Parking
- Total spaces: 2
- Parking features: Off Street, On Street
- Uncovered spaces: 2
Features
- Entry location: Unit Placement(Upper)
- Waterfront features: Lake/Pond
Details
- Parcel number: 508137
- Zoning: 0
- Other equipment: Intercom
Construction
Type & style
- Home type: Condo
- Property subtype: Condominium
- Attached to another structure: Yes
Materials
- Brick
Condition
- Year built: 1968
Utilities & green energy
- Sewer: Public Sewer
- Water: Public
- Utilities for property: for Electric Range
Community & HOA
Community
- Features: Public Transportation, Shopping, Pool, Tennis Court(s), Park, Walk/Jog Trails, Bike Path, Conservation Area, House of Worship, Public School, T-Station, University
- Security: Intercom
HOA
- Amenities included: Hot Water, Laundry, Storage
- Services included: Water, Sewer, Insurance, Maintenance Structure, Road Maintenance, Maintenance Grounds, Snow Removal
- HOA fee: $435 monthly
Location
- Region: Framingham
Financial & listing details
- Price per square foot: $326/sqft
- Tax assessed value: $242,000
- Annual tax amount: $2,889
- Date on market: 10/9/2026
Estimated market value
$284,100
$270,000 - $298,000
$2,345/mo
Price history
| Date | Event | Price |
|---|---|---|
| 10/9/2026 | Listed for sale | $288,000+57.4%$326/sqft |
Source: MLS PIN #73588878 Report a problem | ||
| 5/10/2019 | Sold | $183,000+3.4%$207/sqft |
Source: Public Record Report a problem | ||
| 3/1/2019 | Listed for sale | $176,900+22%$200/sqft |
Source: Mega Realty Services #72459379 Report a problem | ||
| 8/16/2002 | Sold | $145,000+72.6%$164/sqft |
Source: Public Record Report a problem | ||
| 1/11/2001 | Sold | $84,000$95/sqft |
Source: Public Record Report a problem | ||
Public tax history
| Year | Property taxes | Tax assessment |
|---|---|---|
| 2025 | $2,889 +2.8% | $242,000 +7.3% |
| 2024 | $2,811 +4.8% | $225,600 +10% |
| 2023 | $2,683 +3.9% | $205,000 +9% |
| 2022 | $2,583 +4.2% | $188,000 +6.6% |
| 2021 | $2,478 -1.1% | $176,400 +5.5% |
| 2020 | $2,505 +12.1% | $167,200 +15.1% |
| 2019 | $2,235 +9.1% | $145,300 +15.8% |
| 2018 | $2,048 +24.2% | $125,500 +27.2% |
| 2017 | $1,649 -3.8% | $98,700 |
| 2016 | $1,715 | $98,700 |
Find assessor info on the county website
Monthly payment
Est. payment
Payment breakdown
Explore the cost of this home by adjusting the details. Changes won't be saved.Climate risks
Neighborhood: 01702
Nearby schools
Schools provided by the listing agent
- High: Framingham High, Keefe Tech
Source: MLS PIN. This data may not be complete. We recommend contacting the local school district to confirm school assignments for this home.
Similar homes
- $295,0002 bd1 ba975 sqftCentury Estate, Framingham, MA 01702For Sale
 MLS ID #73581341, Pamella Mahnic, eXp Realty LLC. MLS PIN
 - $300,0001 bd1 ba918 sqft1500 Worcester Rd APT 715, Framingham, MA 01702For Sale
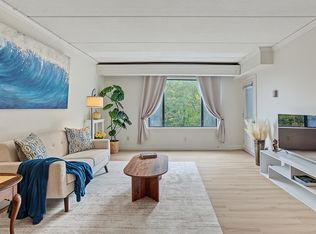 MLS ID #73588379, Selina MacDonald, Keller Williams Boston MetroWest. MLS PIN
 - $260,0002 bd1 ba775 sqft12 Kendall Ave APT 17, Framingham, MA 01702For Sale
 MLS ID #73582595, Leah DeMelo, Team Zingales Realty, LLC. MLS PIN
 - $279,5002 bd1 ba962 sqftCentury Estates, Framingham, MA 01702For Sale
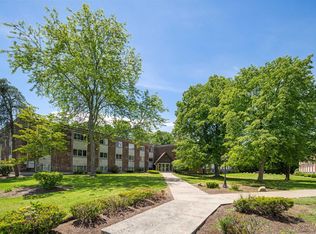 MLS ID #73529780, Nicholas Biondo, Commonwealth Standard Realty Advisors. MLS PIN
