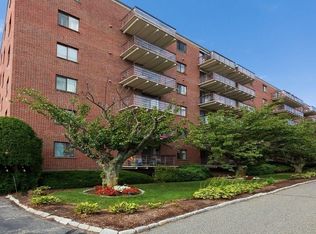
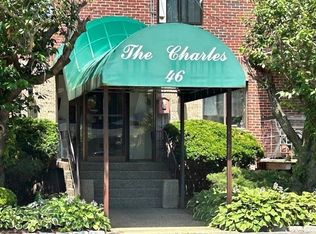
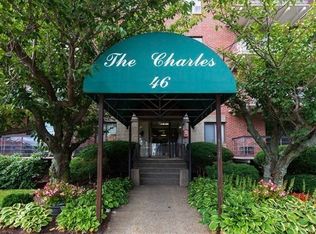
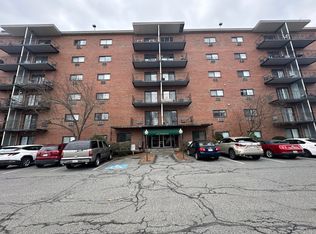
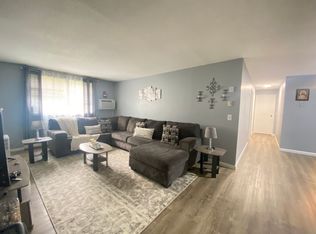
Unique opportunity to own one of the few 2 BD corner units at The Charles. With an elevator in the building, this home offers both added convenience & value. Lovely, modern open-concept floor plan, featuring 2 generously sized private bedrooms. The living area opens through a slider to your own private balcony. Enjoy the fresh air, and take in beautiful sunsets. The kitchen is a chef’s delight, equipped w/stainless-steel appliances, including a glass-top stove w/dual-sized elements. The bathroom features upgraded transparent glass shower doors for a clean, modern look. Additional features include the electrical circuit panel conveniently located inside the unit. During the fall foliage season, the spectacular water views provide an especially beautiful backdrop. The Charles is conveniently situated close to restaurants & shops making everyday errands easy & convenient. Commuters will appreciate the easy access to the Mass Pike & Route 9, Framingham State University and the MBTA are also nearby, while Lake Cochituate offers easy access from Route 30 for outdoor recreation. This home offers a wonderful combination of comfort, convenience, and value.
For sale
$299,900
46 Cochituate Rd APT 201, Framingham, MA 01701
2beds
780sqft
Condominium
Built in 1964
-- sqft lot
$296,000 Zestimate®
$384/sqft
$409/mo HOA
What's special
Private balconySpectacular water viewsBeautiful sunsetsStainless-steel appliancesModern open-concept floor plan
- 64 days
- 520
- 16
Zillow last checked:
Listing updated:
Listed by:
Keith Shapiro 508-314-7880,
Realty Executives Boston West 508-879-0660
Source: MLS PIN,MLS#: 73551333
Facts & features
Interior
Bedrooms & bathrooms
- Bedrooms: 2
- Bathrooms: 1
- Full bathrooms: 1
- Main level bathrooms: 1
- Main level bedrooms: 2
Primary bedroom
- Features: Closet, Flooring - Wall to Wall Carpet
- Level: Main,Second
Bedroom 2
- Features: Closet, Flooring - Wall to Wall Carpet
- Level: Main,Second
Primary bathroom
- Features: No
Bathroom 1
- Features: Bathroom - Full, Bathroom - Tiled With Tub & Shower, Flooring - Stone/Ceramic Tile, Lighting - Sconce
- Level: Main,Second
Kitchen
- Features: Flooring - Stone/Ceramic Tile, Open Floorplan, Lighting - Overhead
- Level: Main,Second
Living room
- Features: Flooring - Laminate, Balcony / Deck, Balcony - Exterior, Open Floorplan
- Level: Main,Second
Heating
- Electric Baseboard
Cooling
- Wall Unit(s)
Appliances
- Included: Range, Dishwasher, Disposal, Refrigerator
- Laundry: Common Area, In Building
Features
- Flooring: Tile, Vinyl / VCT, Carpet
- Has basement: No
- Has fireplace: No
- Common walls with other units/homes: End Unit,Corner
Interior area
- Total structure area: 780
- Total interior livable area: 780 sqft
- Finished area above ground: 780
Property
Parking
- Total spaces: 2
- Parking features: Off Street, Common, Paved
- Uncovered spaces: 2
Accessibility
- Accessibility features: Accessible Entrance
Features
- Exterior features: Balcony, City View(s), Professional Landscaping
- Has view: Yes
- View description: City, Water, Pond
- Has water view: Yes
- Water view: Pond,Water
- Waterfront features: Waterfront, Pond, Lake/Pond, Walk to, 1 to 2 Mile To Beach, Beach Ownership(Public)
Details
- Parcel number: 508698
- Zoning: Blank
Construction
Type & style
- Home type: Condo
- Property subtype: Condominium
- Attached to another structure: Yes
Materials
- Brick
Condition
- Year built: 1964
Utilities & green energy
- Electric: 110 Volts, 220 Volts, Circuit Breakers
- Sewer: Public Sewer
- Water: Public
- Utilities for property: for Electric Oven
Community & HOA
Community
- Features: Public Transportation, Shopping, Park, Laundromat, Conservation Area, Highway Access, House of Worship, Private School, Public School, University
HOA
- Amenities included: Laundry, Elevator(s), Storage
- Services included: Water, Sewer, Insurance, Maintenance Structure, Maintenance Grounds, Snow Removal, Trash
- HOA fee: $409 monthly
Location
- Region: Framingham
Financial & listing details
- Price per square foot: $384/sqft
- Tax assessed value: $242,300
- Annual tax amount: $2,893
- Date on market: 7/17/2026
Estimated market value
$296,000
$281,000 - $311,000
$2,202/mo
Price history
| Date | Event | Price |
|---|---|---|
| 7/17/2026 | Listed for sale | $299,900+155.2%$384/sqft |
Source: MLS PIN #73551333 Report a problem | ||
| 6/10/2019 | Listing removed | $1,575$2/sqft |
Source: REMAX One Call Realty Report a problem | ||
| 4/22/2019 | Price change | $1,575-4.5%$2/sqft |
Source: REMAX One Call Realty Report a problem | ||
| 12/8/2018 | Listed for rent | $1,650$2/sqft |
Source: Realty Executives Boston West #72431156 Report a problem | ||
| 9/14/2010 | Sold | $117,500+11.8%$151/sqft |
Source: Public Record Report a problem | ||
| 10/8/2009 | Sold | $105,100-50.2%$135/sqft |
Source: Public Record Report a problem | ||
| 4/28/2006 | Sold | $211,000+104.1%$271/sqft |
Source: Public Record Report a problem | ||
| 4/8/1987 | Sold | $103,400$133/sqft |
Source: Public Record Report a problem | ||
Public tax history
| Year | Property taxes | Tax assessment |
|---|---|---|
| 2025 | $2,893 +8.4% | $242,300 +13.2% |
| 2024 | $2,668 +4.3% | $214,100 +9.5% |
| 2023 | $2,559 +2.2% | $195,500 +7.3% |
| 2022 | $2,503 +8.7% | $182,200 +11.2% |
| 2021 | $2,303 -0.9% | $163,900 +5.6% |
| 2020 | $2,325 +3.1% | $155,200 +5.9% |
| 2019 | $2,255 +2.7% | $146,600 +9% |
| 2018 | $2,195 +7.8% | $134,500 +10.3% |
| 2017 | $2,037 -3.9% | $121,900 |
| 2016 | $2,119 | $121,900 |
Find assessor info on the county website
Monthly payment
Est. payment
Payment breakdown
Explore the cost of this home by adjusting the details. Changes won't be saved.Climate risks
Neighborhood: 01701
Nearby schools
Schools provided by the listing agent
- Elementary: Framingham Has
- Middle: A School
Source: MLS PIN. This data may not be complete. We recommend contacting the local school district to confirm school assignments for this home.
Similar homes
- $314,9002 bd1 ba760 sqftMill Falls Village Condominium, Framingham, MA 01701For Sale
 MLS ID #73549646, Rachel Lieberman, Berkshire Hathaway HomeServices Commonwealth Real Estate. MLS PIN
 - $269,9002 bd1 ba897 sqft15 Weld St APT 46, Framingham, MA 01702For Sale
 MLS ID #73573227, Francisco Alonso, Dell Realty Inc.. MLS PIN
 - $270,0001 bd1 ba888 sqft1321 Worcester Rd APT 612, Framingham, MA 01701For Sale
 MLS ID #73557078, Nana Lo, S.Y.K. Corporation. MLS PIN
 - $279,8002 bd1 ba962 sqftCentury Estates, Framingham, MA 01702For Sale
 MLS ID #73536789, Dalia Izvolsky, Century 21 North East. MLS PIN
