
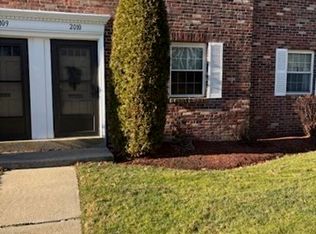
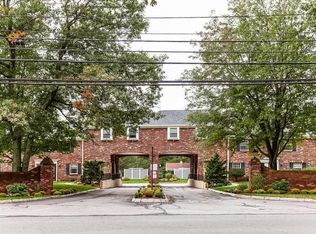
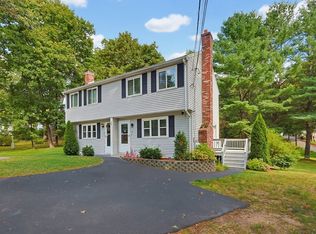
Lovely "deluxe" size 2 bedroom unit at Windsor Green offering 981 square feet of living space! Unique open kitchen design with Corian counters and breakfast bar! New Windows, dishwasher and clothes dryer! Combination living room/dining room offers direct access out to your patio for summer dining, gardening and relaxing. Upper level has 2 bedrooms with good size closets and a full bath. There is additional storage in the attic as well as the storage shed on the patio. On hot summer days you can relax by the pool or take a walk around the complex and enjoy the lovely grounds with a variety of flowers and trees. Small playground located next to pool. Great community to live in, conveniently located close to Route 9 and Route 20, close to shopping centers and walking distance to great restaurants such as The Brass Tap and Cape Cod Coffee!
For sale
Price cut: $12.5K (10/15)
$397,500
2003 Windsor Dr #2003, Framingham, MA 01701
2beds
981sqft
Condominium, Townhouse
Built in 1970
-- sqft lot
$-- Zestimate®
$405/sqft
$678/mo HOA
What's special
Relax by the poolBreakfast barNew windowsUnique open kitchen designCorian countersClothes dryer
- 94 days
- 484
- 15
Zillow last checked:
Listing updated:
Listed by:
Adella Randazzo 617-794-3779,
William Raveis R.E. & Home Services 978-443-0334
Source: MLS PIN,MLS#: 73554812
Facts & features
Interior
Bedrooms & bathrooms
- Bedrooms: 2
- Bathrooms: 2
- Full bathrooms: 1
- 1/2 bathrooms: 1
Primary bedroom
- Features: Closet, Flooring - Hardwood
- Level: Second
- Area: 191.43
- Dimensions: 12.83 x 14.92
Bedroom 2
- Features: Closet, Flooring - Hardwood
- Level: Second
- Area: 130.33
- Dimensions: 11.5 x 11.33
Bathroom 1
- Features: Bathroom - Half
- Level: First
Bathroom 2
- Features: Bathroom - Full
- Level: Second
Dining room
- Features: Open Floorplan
- Level: First
Kitchen
- Features: Closet/Cabinets - Custom Built, Flooring - Stone/Ceramic Tile, Countertops - Stone/Granite/Solid
- Level: First
- Area: 69.89
- Dimensions: 11.33 x 6.17
Living room
- Features: Bathroom - Half, Closet, Flooring - Hardwood, Slider
- Level: First
- Area: 321.03
- Dimensions: 21.17 x 15.17
Heating
- Forced Air, Natural Gas
Cooling
- Central Air
Appliances
- Included: Range, Dishwasher, Disposal, Refrigerator, Washer, Dryer
- Laundry: Second Floor, In Unit
Features
- Walk-up Attic
- Flooring: Wood, Tile, Parquet
- Windows: Insulated Windows
- Has basement: No
- Has fireplace: No
Interior area
- Total structure area: 981
- Total interior livable area: 981 sqft
- Finished area above ground: 981
Property
Parking
- Total spaces: 2
- Uncovered spaces: 2
Accessibility
- Accessibility features: No
Features
- Patio & porch: Patio - Enclosed
- Exterior features: Patio - Enclosed
- Pool features: Association, In Ground
Details
- Parcel number: 507247
- Zoning: Res
Construction
Type & style
- Home type: Townhouse
- Property subtype: Condominium, Townhouse
Materials
- Roof: Shingle
Condition
- Year built: 1970
Utilities & green energy
- Sewer: Public Sewer
- Water: Public
- Utilities for property: for Electric Range
Community & HOA
Community
- Features: Shopping, Pool, Medical Facility, Public School
HOA
- Amenities included: Pool, Playground, Storage
- Services included: Water, Insurance, Maintenance Structure, Maintenance Grounds, Snow Removal, Trash, Reserve Funds
- HOA fee: $678 monthly
Location
- Region: Framingham
Financial & listing details
- Price per square foot: $405/sqft
- Tax assessed value: $332,700
- Annual tax amount: $3,972
- Date on market: 7/24/2026
Estimated market value
Not available
Estimated sales range
Not available
Not available
Price history
| Date | Event | Price |
|---|---|---|
| 10/15/2026 | Price change | $397,500-3%$405/sqft |
Source: MLS PIN #73554812 Report a problem | ||
| 7/24/2026 | Listed for sale | $410,000$418/sqft |
Source: MLS PIN #73554812 Report a problem | ||
Public tax history
Tax history is unavailable.
Monthly payment
Est. payment
Payment breakdown
Explore the cost of this home by adjusting the details. Changes won't be saved.Climate risks
Neighborhood: 01701

Similar homes
- $399,9002 bd2 ba924 sqftWindsor Green, Framingham, MA 01701For Sale
 MLS ID #73578519, Kathy Foran, Realty Executives Boston West. MLS PIN
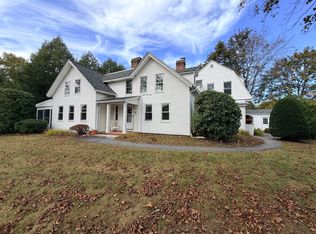
 - $359,9002 bd2 ba935 sqftThe Apple D'or Condominium, Framingham, MA 01701For Sale
 MLS ID #73572993, Pamela Mills, Red Door Realty. MLS PIN
 - $425,0002 bd2 ba925 sqftNatick Green, Natick, MA 01760For Sale
 MLS ID #73593476, Arthur Kalenjian, Knight Realty. MLS PIN
 - $429,9002 bd2 ba834 sqftMarvin Gardens, Franklin, MA 02038For Sale
 MLS ID #73568231, The Todaro Team, REMAX Executive Realty. MLS PIN
