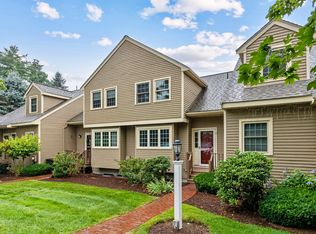
PRICE REDUCTION!! Opportunity, space, and location come together in this spacious 2-bedroom, 1.5-bath condo at Indian Brook Condominiums! If you’ve been searching for a home with room to grow and the opportunity to add your own personal style, this could be the one. Soaring ceilings create an open and airy feel throughout the main living space, while new carpeting provides a fresh start for the next owner. Step outside onto your private deck—perfect for enjoying your morning coffee, relaxing after a long day, or entertaining guests. Need even more space? The bonus family room in the basement offers valuable flexibility and could make a great home office, game room, media room, workout space, or additional guest area. The possibilities are endless! This home presents an exciting opportunity for buyers looking to personalize a property and create value over time. Conveniently located near shopping, restaurants, parks, major highways, and commuter rail access, you'll enjoy both comfort and convenience in desirable Hopkinton. Whether you're a first-time buyer, downsizing, or looking for a home you can customize to fit your lifestyle, this Indian Brook condo is full of potential and ready for its next chapter. Motivated seller—don't miss your opportunity to make this spacious condo your own!
For sale
Price cut: $10.1K (9/16)
$469,900
6 Lilac Ct Unit 6, Hopkinton, MA 01748
2beds
1,092sqft
Condominium, Townhouse
Built in 1996
-- sqft lot
$-- Zestimate®
$430/sqft
$514/mo HOA
What's special
- 68 days
- 615
- 39
Likely to sell faster than
Zillow last checked:
Listing updated:
Listed by:
Jessica Fowler 401-323-4544,
RE/MAX Bell Park Realty 860-774-7600
Source: MLS PIN,MLS#: 73559300
Facts & features
Interior
Bedrooms & bathrooms
- Bedrooms: 2
- Bathrooms: 2
- Full bathrooms: 1
- 1/2 bathrooms: 1
Primary bedroom
- Features: Vaulted Ceiling(s), Walk-In Closet(s), Flooring - Wall to Wall Carpet
- Level: Second
Bedroom 2
- Features: Closet, Flooring - Wall to Wall Carpet, Flooring - Vinyl
- Level: Second
Bathroom 1
- Features: Bathroom - Full, Bathroom - Double Vanity/Sink, Flooring - Stone/Ceramic Tile
- Level: Second
Dining room
- Features: Flooring - Wall to Wall Carpet, Lighting - Overhead
- Level: First
Family room
- Features: Flooring - Wall to Wall Carpet, Window(s) - Picture
- Level: Basement
Kitchen
- Features: Bathroom - Half, Flooring - Stone/Ceramic Tile, Kitchen Island, Breakfast Bar / Nook
- Level: First
Living room
- Features: Vaulted Ceiling(s), Flooring - Wall to Wall Carpet, Balcony / Deck, Deck - Exterior, Exterior Access
- Level: Main,First
Heating
- Forced Air, Natural Gas
Cooling
- Central Air
Appliances
- Included: Range, Dishwasher, Refrigerator, Washer, Dryer
- Laundry: Flooring - Stone/Ceramic Tile, Electric Dryer Hookup, Washer Hookup, In Basement, In Unit
Features
- Flooring: Tile, Carpet
- Has basement: Yes
- Number of fireplaces: 1
- Fireplace features: Living Room
- Common walls with other units/homes: 2+ Common Walls
Interior area
- Total structure area: 1,092
- Total interior livable area: 1,092 sqft
- Finished area above ground: 1,092
- Finished area below ground: 636
Property
Parking
- Total spaces: 2
- Parking features: Off Street, Assigned, Deeded, Guest
- Uncovered spaces: 2
Features
- Patio & porch: Porch, Deck - Wood
- Exterior features: Porch, Deck - Wood, Professional Landscaping
Details
- Parcel number: M:0U18 B:0076 L:13B,534184
- Zoning: R
Construction
Type & style
- Home type: Townhouse
- Property subtype: Condominium, Townhouse
- Attached to another structure: Yes
Materials
- Frame
- Roof: Shingle
Condition
- Year built: 1996
Utilities & green energy
- Sewer: Other
- Water: Public
- Utilities for property: for Electric Range, for Electric Dryer, Washer Hookup
Community & HOA
Community
- Features: Public Transportation, Shopping, Tennis Court(s), Park, Walk/Jog Trails, Stable(s), Golf, Medical Facility, Bike Path, Conservation Area, Highway Access, House of Worship, Private School, Public School, T-Station, University
HOA
- Services included: Sewer, Insurance, Maintenance Structure, Road Maintenance, Maintenance Grounds, Snow Removal, Reserve Funds
- HOA fee: $514 monthly
Location
- Region: Hopkinton
Financial & listing details
- Price per square foot: $430/sqft
- Tax assessed value: $366,400
- Annual tax amount: $5,196
- Date on market: 8/14/2026
Estimated market value
Not available
Estimated sales range
Not available
Not available
Price history
| Date | Event | Price |
|---|---|---|
| 9/16/2026 | Price change | $469,900-2.1%$430/sqft |
Source: MLS PIN #73559300 Report a problem | ||
| 8/20/2026 | Price change | $480,000-3%$440/sqft |
Source: MLS PIN #73559300 Report a problem | ||
| 8/5/2026 | Listed for sale | $495,000-1%$453/sqft |
Source: MLS PIN #73559300 Report a problem | ||
| 7/23/2026 | Listing removed | $499,900$458/sqft |
Source: MLS PIN #73515722 Report a problem | ||
| 7/14/2026 | Price change | $499,900-7.4%$458/sqft |
Source: MLS PIN #73515722 Report a problem | ||
| 5/31/2026 | Price change | $539,900-5.1%$494/sqft |
Source: MLS PIN #73515722 Report a problem | ||
| 5/28/2026 | Price change | $569,000-1.7%$521/sqft |
Source: MLS PIN #73515722 Report a problem | ||
| 5/10/2026 | Listed for sale | $579,000+1.6%$530/sqft |
Source: MLS PIN #73515722 Report a problem | ||
| 2/4/2026 | Listing removed | $569,900$522/sqft |
Source: MLS PIN #73444551 Report a problem | ||
| 1/26/2026 | Price change | $569,900-0.9%$522/sqft |
Source: MLS PIN #73444551 Report a problem | ||
| 10/16/2025 | Listed for sale | $575,000$527/sqft |
Source: MLS PIN #73444551 Report a problem | ||
Public tax history
Tax history is unavailable.
Monthly payment
Est. payment
Payment breakdown
Explore the cost of this home by adjusting the details. Changes won't be saved.Climate risks
Neighborhood: 01748

Similar homes
- $419,9002 bd2 ba1.4k sqftDeerfield Estates, Grafton, MA 01519For Sale
 MLS ID #73559474, Elio Espinal, Coldwell Banker Realty - Westford. MLS PIN
 - $440,0002 bd2 ba1.3k sqftLedgemere Country Condos, Ashland, MA 01721For Sale
 MLS ID #73580727, Jeffrey Wagner, Lamacchia Realty, Inc.. MLS PIN
 - $479,9002 bd2 ba1.1k sqft421 Neponset St APT B, Norwood, MA 02062For Sale
 MLS ID #73592432, Patty McNulty, McNulty REALTORS®. MLS PIN
 - $469,9003 bd2 ba1.4k sqft26 Vine St Unit 26, Milford, MA 01757For Sale
 MLS ID #73571260, Murillo Abdalla, Mega Realty Services. MLS PIN
