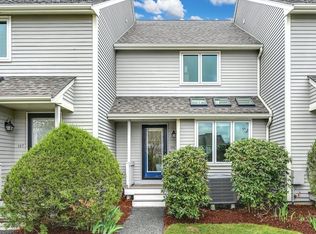
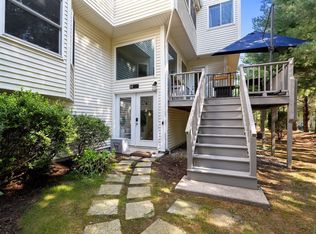
Move right in and enjoy this beautifully presented townhome, offering thoughtful updates and a flexible living space to suit your unique style of living! A 2026 refresh includes interior paint and new LVP flooring throughout the main level and finished lower level, creating a bright, clean, and cohesive feel. The inviting kitchen features granite counters, retractable faucet w/ undermount sink, a cheery ceramic tile backsplash, and a charming skylit window seat w/ storage. Separate dining. Bright formal living room thanks to a newer slider (2017) with access to the deck and for additional outdoor entertaining space. The finished lower level expands the living space with a comfortable family room equipped w/ recessed lighting. Separate workshop...ideal for tinkering, hobbies, and projects. Lots of storage to keep organized. Retire upstairs to the generous primary bedroom suite equipped w/ three closets and a dedicated vanity area. Updated Hollywood bath (2021). Convenient 2nd-floor laundry. Additional updates include replacement windows (2017), CENTRAL AIR (2020), freshly painted exterior (~2024), and a new architectural shingle roof (~2024). Excellent commuter location, just a short distance to I-495 and Franklin Forge Commuter Rail. Lots of nearby restaurants and entertainment. A must see!
For sale
$439,900
303 Maple Brook Rd #303, Bellingham, MA 02019
2beds
1,525sqft
Condominium, Townhouse
Built in 1985
-- sqft lot
$436,300 Zestimate®
$288/sqft
$400/mo HOA
What's special
Beautifully presented townhomeInviting kitchenSeparate diningCheery ceramic tile backsplashGranite countersInterior paintFlexible living space
- 11 hours
- 33
- 2
Zillow last checked:
Listing updated:
Listed by:
Jay Allen 508-380-2101,
Realty Executives Boston West 508-879-0660
Source: MLS PIN,MLS#: 73572474
Facts & features
Interior
Bedrooms & bathrooms
- Bedrooms: 2
- Bathrooms: 2
- Full bathrooms: 1
- 1/2 bathrooms: 1
Primary bedroom
- Features: Closet, Flooring - Wall to Wall Carpet
- Level: Second
Bedroom 2
- Features: Closet, Flooring - Wall to Wall Carpet
- Level: Second
Primary bathroom
- Features: Yes
Dining room
- Features: Flooring - Vinyl
- Level: First
Family room
- Features: Closet, Flooring - Vinyl
- Level: Basement
Kitchen
- Features: Skylight, Flooring - Vinyl, Countertops - Stone/Granite/Solid, Window Seat
- Level: First
Living room
- Features: Flooring - Vinyl, Slider
- Level: First
Heating
- Forced Air, Electric Baseboard, Heat Pump
Cooling
- Heat Pump
Appliances
- Included: Range, Dishwasher, Microwave, Refrigerator, Washer, Dryer
Features
- Closet, Entrance Foyer
- Has basement: Yes
- Has fireplace: No
- Common walls with other units/homes: 2+ Common Walls
Interior area
- Total structure area: 1,525
- Total interior livable area: 1,525 sqft
- Finished area above ground: 1,278
- Finished area below ground: 247
Property
Parking
- Total spaces: 2
- Uncovered spaces: 2
Features
- Waterfront features: Lake/Pond, 1 to 2 Mile To Beach
Details
- Parcel number: 5261
- Zoning: AGR
Construction
Type & style
- Home type: Townhouse
- Property subtype: Condominium, Townhouse
Condition
- Year built: 1985
Utilities & green energy
- Electric: Circuit Breakers, 200+ Amp Service
- Sewer: Private Sewer
- Water: Public
Community & HOA
HOA
- Services included: Sewer, Insurance, Maintenance Structure, Road Maintenance, Maintenance Grounds, Snow Removal, Trash, Reserve Funds
- HOA fee: $400 monthly
Location
- Region: Bellingham
Financial & listing details
- Price per square foot: $288/sqft
- Tax assessed value: $308,000
- Annual tax amount: $3,816
- Date on market: 9/10/2026
Estimated market value
$436,300
$414,000 - $458,000
$2,665/mo
Price history
| Date | Event | Price |
|---|---|---|
| 9/10/2026 | Listed for sale | $439,900$288/sqft |
Source: MLS PIN #73572474 Report a problem | ||
| 5/1/2018 | Listing removed | $2,000$1/sqft |
Source: Realty Executives Boston West #72308618 Report a problem | ||
| 4/14/2018 | Listed for rent | $2,000$1/sqft |
Source: Realty Executives Boston West #72308618 Report a problem | ||
Public tax history
Tax history is unavailable.
Monthly payment
Est. payment
Payment breakdown
Explore the cost of this home by adjusting the details. Changes won't be saved.Climate risks
Neighborhood: 02019
Nearby schools
Schools provided by the listing agent
- Elementary: Stall Brook Elementary
- Middle: Bellingham Memorial School
- High: Bellingham High School
Source: MLS PIN. This data may not be complete. We recommend contacting the local school district to confirm school assignments for this home.

Similar homes
- $429,9002 bd2 ba1.2k sqftMaple Brook, Bellingham, MA 02019For Sale
 MLS ID #73571330, The Todaro Team, REMAX Executive Realty. MLS PIN
 - $415,0002 bd2 ba1.2k sqftMaple Brook Condominiums, Bellingham, MA 02019For Sale
 MLS ID #73573067, Carissa Whitbread, REMAX Executive Realty. MLS PIN
 - $394,9992 bd2 ba1.2k sqft9 Debra Ln #1, Bellingham, MA 02019For Sale
 MLS ID #73545949, Candor Investment Group, eXp Realty LLC. MLS PIN
 - $484,9002 bd3 ba2k sqftOld Stone Bridge Acres, Bellingham, MA 02019For Sale
 MLS ID #73550437, The Mitchell-Gatto Team, Berkshire Hathaway Home Services Commonwealth Real Estate. MLS PIN
 - $449,9003 bd2 ba1.5k sqft614 Bound Rd, Woonsocket, RI 02895For Sale
 MLS ID #1422582, Jancarlo Valle, Century 21 Visionary Group. StateWide MLS RI
