Discover the perfect blend of contemporary style, open concept living, and convenience in this inviting condo built in 2005! Featuring impressive high and dramatic walkway overlooking the living room, this home offers style with architectural character and plenty of natural light.Beautiful hardwood flooring combined with open concept layout create seamless living space making this home ideal for relaxing and entertaining with the full bath plus 3.5 half baths there is added convenience and flexibility for hosting guests. Abundant storage throughout helps keep everything the full unfinished basement offers with endless possibilities. Finish it up to suit you whether a recreation room, home gym, office, or hobby space or just keep your exceptional storage.Enjoy added peace of mind with important mechanical updates including water heater in 2024, heat system November 2024, and AC replaced in 2025! set within a well managed association with strong financials and manageable fees, the community offers the benefits of condo loving without a 55 plus age restriction! If you're looking for a stylish well maintained home with distinctive detail, flexibile space, major mechanical updates, and room to grow, this contemporary condo is a MUST SEE!
For sale
$489,900
24 Aris Way Unit 24, Milford, MA 01757
2beds
1,500sqft
Condominium, Townhouse
Built in 2005
-- sqft lot
$-- Zestimate®
$327/sqft
$328/mo HOA
What's special
- 1 day
- 45
- 2
Zillow last checked:
Listing updated:
Listed by:
Linda Abrams 508-735-7744,
ERA Key Realty Services- Milf 508-478-7777
Source: MLS PIN,MLS#: 73593750
Facts & features
Interior
Bedrooms & bathrooms
- Bedrooms: 2
- Bathrooms: 3
- Full bathrooms: 1
- 1/2 bathrooms: 2
Primary bedroom
- Level: Second
Bedroom 2
- Level: Second
Primary bathroom
- Features: Yes
Bathroom 1
- Level: First
Bathroom 2
- Level: Second
Bathroom 3
- Level: Second
Kitchen
- Level: First
Living room
- Level: First
Heating
- Forced Air, Natural Gas
Cooling
- Central Air
Appliances
- Included: Range, Dishwasher, Disposal, Microwave, Refrigerator, Washer, Dryer
- Laundry: First Floor, In Unit
Features
- Flooring: Wood, Tile, Carpet
- Windows: Screens
- Has basement: Yes
- Number of fireplaces: 1
- Common walls with other units/homes: No One Below
Interior area
- Total structure area: 1,500
- Total interior livable area: 1,500 sqft
- Finished area above ground: 1,500
Property
Parking
- Total spaces: 4
- Parking features: Under, Garage Door Opener, Off Street
- Attached garage spaces: 2
- Uncovered spaces: 2
Features
- Entry location: Unit Placement(Street)
- Patio & porch: Deck
- Exterior features: Deck, Screens, Rain Gutters
Details
- Parcel number: 4512052
- Zoning: res
Construction
Type & style
- Home type: Townhouse
- Property subtype: Condominium, Townhouse
- Attached to another structure: Yes
Materials
- Frame
- Roof: Shingle
Condition
- Year built: 2005
Utilities & green energy
- Sewer: Public Sewer
- Water: Public
- Utilities for property: for Electric Range
Community & HOA
Community
- Features: Shopping, Park, Walk/Jog Trails, Medical Facility, Bike Path, Highway Access, House of Worship, Public School
HOA
- Services included: Insurance, Maintenance Grounds, Snow Removal, Reserve Funds
- HOA fee: $328 monthly
Location
- Region: Milford
Financial & listing details
- Price per square foot: $327/sqft
- Tax assessed value: $486,000
- Annual tax amount: $6,167
- Date on market: 10/21/2026
- Listing terms: Contract,Estate Sale
Estimated market value
Not available
Estimated sales range
Not available
Not available
Price history
| Date | Event | Price |
|---|---|---|
| 10/21/2026 | Listed for sale | $489,900$327/sqft |
Source: MLS PIN #73593750 Report a problem | ||
Public tax history
Tax history is unavailable.
Monthly payment
Est. payment
Payment breakdown
Explore the cost of this home by adjusting the details. Changes won't be saved.Climate risks
Neighborhood: 01757

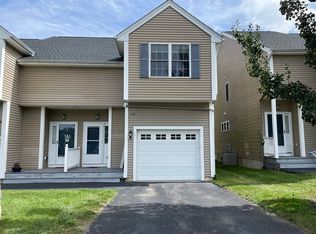
Similar homes
- $436,9002 bd3 ba1.4k sqft15 Stallbrook Rd Unit 15, Milford, MA 01757For Sale
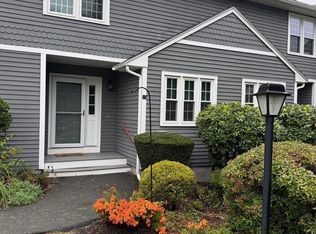 MLS ID #73586495, Sabrina Evangelista-Courville, Sabrina Evangelista-Courville. MLS PIN
- $439,9002 bd2 ba1.2k sqft41 Stallbrook Rd Unit 41, Milford, MA 01757For Sale
 MLS ID #73573758, Gabriele Luzzi, Berkshire Hathaway HomeServices Commonwealth Real Estate. MLS PIN
- $449,5002 bd3 ba1.6k sqft16 Stallbrook Rd, Milford, MA 01757For Sale
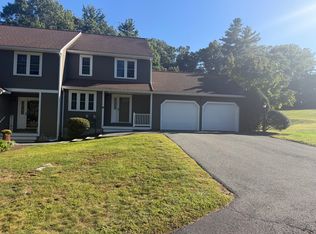 MLS ID #73554991, Craig Hewitt, Quick Realty Group. MLS PIN
- $479,9002 bd3 ba1.8k sqft23 Governors Way #D, Milford, MA 01757For Sale
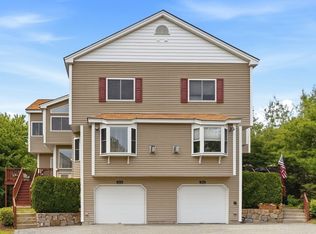 MLS ID #73581019, Koury Signoriello Realtor Group, New World Realty. MLS PIN
