Welcome to this beautifully updated 3-bedroom, 2-bath home built in 2005, set back from the road for added privacy. LARGER THAN IT LOOKS, it features a bright, inviting interior with hardwood floors throughout, abundant natural light, and a stunning updated kitchen with Shaker-style cabinetry, crown molding, quartz countertops, and stainless steel appliances. Fresh paint and tasteful finishes complete the move-in-ready feel. Enjoy the convenience of a first-floor bedroom and laundry. The spacious unfinished basement offers excellent potential for storage, a workshop, or future expansion. Large Harvey windows, vinyl siding, and a storage shed add to the appeal. Conveniently located near Milford’s vibrant downtown, shops, dining, and the Milford Upper Charles Bike/Walking Trail, this home offers both comfort and convenience. Seller is offering a complimentary 1-year home warranty for buyers who close within 30 days of offer acceptance.
For sale
Price cut: $15K (10/15)
$560,000
112A Purchase St, Milford, MA 01757
3beds
1,609sqft
Single Family Residence
Built in 2005
0.76 Acres Lot
$553,600 Zestimate®
$348/sqft
$-- HOA
What's special
Vinyl sidingStorage shedStunning updated kitchenFirst-floor bedroomQuartz countertopsShaker-style cabinetryHardwood floors throughout
- 19 days
- 871
- 109
Zillow last checked:
Listing updated:
Listed by:
Michael Yerardi 978-239-3017,
Oakridge Realty, LLC 978-239-3017,
Michael Yerardi 978-239-3017
Source: MLS PIN,MLS#: 73585495
Facts & features
Interior
Bedrooms & bathrooms
- Bedrooms: 3
- Bathrooms: 2
- Full bathrooms: 2
Heating
- Baseboard, Oil
Cooling
- None
Appliances
- Included: Range, Dishwasher, Refrigerator, Range Hood
- Laundry: Electric Dryer Hookup, Washer Hookup
Features
- Flooring: Wood, Tile, Hardwood
- Windows: Insulated Windows, Screens
- Basement: Full,Unfinished
- Has fireplace: No
Interior area
- Total structure area: 1,609
- Total interior livable area: 1,609 sqft
- Finished area above ground: 1,609
Property
Parking
- Total spaces: 6
- Parking features: Carport, Paved Drive, Off Street
- Garage spaces: 1
- Has carport: Yes
- Uncovered spaces: 5
Features
- Exterior features: Rain Gutters, Storage, Screens
Lot
- Size: 0.76 Acres
Details
- Parcel number: M:0027 B:0000 L:0064,1613456
- Zoning: RB
Construction
Type & style
- Home type: SingleFamily
- Architectural style: Cape
- Property subtype: Single Family Residence
Materials
- Foundation: Concrete Perimeter
- Roof: Shingle
Condition
- Year built: 2005
Utilities & green energy
- Electric: 200+ Amp Service
- Sewer: Public Sewer
- Water: Public
- Utilities for property: for Electric Dryer, Washer Hookup
Community & HOA
Community
- Features: Shopping, Pool, Park, Walk/Jog Trails, Medical Facility, Bike Path, Highway Access, House of Worship, Public School
HOA
- Has HOA: No
Location
- Region: Milford
Financial & listing details
- Price per square foot: $348/sqft
- Tax assessed value: $484,900
- Annual tax amount: $6,153
- Date on market: 10/1/2026
Estimated market value
$553,600
$526,000 - $581,000
$3,045/mo
Price history
| Date | Event | Price |
|---|---|---|
| 10/15/2026 | Price change | $560,000-2.6%$348/sqft |
Source: MLS PIN #73585495 Report a problem | ||
| 10/1/2026 | Listed for sale | $575,000$357/sqft |
Source: MLS PIN #73585495 Report a problem | ||
Public tax history
| Year | Property taxes | Tax assessment |
|---|---|---|
| 2025 | $5,915 +1.9% | $462,100 +5.8% |
| 2024 | $5,806 +3.1% | $436,900 +12.1% |
| 2023 | $5,634 +2.6% | $389,900 +9.2% |
| 2022 | $5,493 +5.4% | $356,900 +9.4% |
| 2021 | $5,211 +2.5% | $326,100 +2.4% |
| 2020 | $5,085 -0.7% | $318,600 +2.9% |
| 2019 | $5,121 +5% | $309,600 +5.1% |
| 2018 | $4,879 +2.8% | $294,600 +4.2% |
| 2017 | $4,747 +15.6% | $282,700 +18.3% |
| 2016 | $4,106 +1.1% | $239,000 +3.3% |
| 2015 | $4,061 +2.6% | $231,400 +3.4% |
| 2014 | $3,959 -1.9% | $223,800 -6% |
| 2013 | $4,037 +4% | $238,200 -0.8% |
| 2012 | $3,882 +0.9% | $240,100 -5.1% |
| 2011 | $3,849 +0.1% | $252,900 -7.4% |
| 2010 | $3,847 +7.5% | $273,200 -4.3% |
| 2009 | $3,579 +1.2% | $285,600 -4.7% |
| 2008 | $3,535 +1% | $299,600 -6.7% |
| 2007 | $3,501 +119.5% | $321,200 +128.6% |
| 2006 | $1,595 | $140,500 |
Find assessor info on the county website
Monthly payment
Est. payment
Payment breakdown
Explore the cost of this home by adjusting the details. Changes won't be saved.Climate risks
Neighborhood: 01757

Similar homes
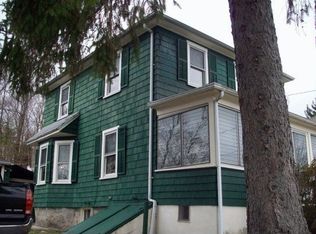
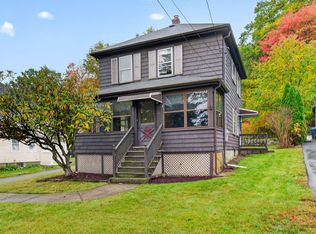
- $549,9003 bd2 ba1.7k sqft99 Highland St, Milford, MA 01757For Sale
 MLS ID #73590167, Lioce Properties Group, Lamacchia Realty, Inc.. MLS PIN
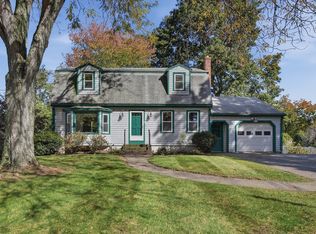
- $528,9003 bd2 ba1.4k sqft85 Purchase St, Milford, MA 01757For Sale
 MLS ID #73518035, Vera Lucia Dias, Evolve Realty. MLS PIN
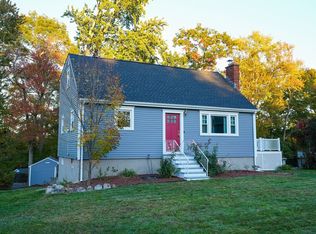
- $510,0004 bd2 ba1.4k sqft30 Yale Dr, Milford, MA 01757For Sale
 MLS ID #73588821, Jean Marie Van Wie, Media Realty Group Inc.. MLS PIN
- $519,0003 bd2 ba1.6k sqft18 Vine St, Milford, MA 01757For Sale
 MLS ID #73577383, Michelle Haley, Berkshire Hathaway HomeServices Commonwealth Real Estate. MLS PIN
