It’s hard not to feel frustrated by the state of the market, but 39 Mellen is here to save the day! An affordable, 4-bedroom home located on a dead-end street with a park and playground a quick stroll away… this offers the space, privacy and long-term appeal you seek! The sunlit main floor has family room accented by a functional wood stove, charming exposed beams and a large bay window overlooking the neighborhood. A classic galley kitchen connects seamlessly, and a large dining room is ready to host meals. A fully renovated 1st-floor bath (2023) serves two first floor bedrooms. Upstairs, two additional bedrooms await - including a main suite with both a walk-in and double closet. Off the back, a 3-season patio with vinyl windows, recessed lighting and composite steps overlooks a private yard setback from the street. The walk-out lower level offers expansion potential, while big-ticket capital updates include a brand new septic, driveway and fridge (2023) plus a top-of-the-line oil tank (2019). Exceptional value, classic character and a location you’ll love—welcome home!
Pending
$485,000
39 Mellen St, Hopedale, MA 01747
4beds
1,884sqft
Single Family Residence
Built in 1946
0.46 Acres Lot
$515,300 Zestimate®
$257/sqft
$-- HOA
What's special
Classic galley kitchenCharming exposed beamsWalk-out lower levelSunlit main floor
- 17 days
- 94
- 3
Likely to sell faster than
Zillow last checked:
Listing updated:
Listed by:
Erika Steele 508-397-7199,
REMAX Executive Realty 508-435-6700
Source: MLS PIN,MLS#: 73591607
Facts & features
Interior
Bedrooms & bathrooms
- Bedrooms: 4
- Bathrooms: 2
- Full bathrooms: 2
Primary bedroom
- Features: Walk-In Closet(s), Closet, Flooring - Wall to Wall Carpet, Recessed Lighting
- Level: Second
Bedroom 2
- Features: Ceiling Fan(s), Closet, Flooring - Wall to Wall Carpet
- Level: Second
Bedroom 3
- Features: Ceiling Fan(s), Closet, Flooring - Hardwood
- Level: First
Bedroom 4
- Features: Closet, Flooring - Hardwood, Crown Molding
- Level: First
Bathroom 1
- Features: Bathroom - Full, Bathroom - Tiled With Tub & Shower, Flooring - Vinyl, Remodeled
- Level: First
Bathroom 2
- Features: Bathroom - Full, Bathroom - Tiled With Tub & Shower, Skylight, Flooring - Stone/Ceramic Tile
- Level: Second
Dining room
- Features: Closet, Flooring - Hardwood, Exterior Access, Wainscoting
- Level: First
Kitchen
- Features: Flooring - Vinyl, Pantry, Crown Molding
- Level: First
Living room
- Features: Skylight, Ceiling Fan(s), Flooring - Stone/Ceramic Tile, Flooring - Wall to Wall Carpet, Exterior Access, Slider
- Level: First
Heating
- Baseboard, Oil, Electric
Cooling
- None, Whole House Fan
Appliances
- Included: Range, Dishwasher, Refrigerator, Washer, Dryer
- Laundry: In Basement
Features
- Windows: Screens
- Basement: Full,Walk-Out Access,Interior Entry,Concrete,Unfinished
- Number of fireplaces: 1
Interior area
- Total structure area: 1,884
- Total interior livable area: 1,884 sqft
- Finished area above ground: 1,884
Video & virtual tour
Property
Parking
- Total spaces: 6
- Parking features: Paved Drive, Off Street, Paved
- Uncovered spaces: 6
Features
- Patio & porch: Porch - Enclosed
- Exterior features: Porch - Enclosed, Rain Gutters, Screens
Lot
- Size: 0.46 Acres
- Features: Corner Lot, Wooded, Level
Details
- Parcel number: M:0021 B:0062 L:0000,1549616
- Zoning: GB-A
Construction
Type & style
- Home type: SingleFamily
- Architectural style: Cape
- Property subtype: Single Family Residence
Materials
- Frame
- Foundation: Block
- Roof: Shingle
Condition
- Year built: 1946
Utilities & green energy
- Electric: 200+ Amp Service
- Sewer: Private Sewer
- Water: Public
Green energy
- Energy efficient items: Thermostat
Community & HOA
Community
- Features: Shopping, Park, Walk/Jog Trails, Golf
HOA
- Has HOA: No
Location
- Region: Hopedale
Financial & listing details
- Price per square foot: $257/sqft
- Tax assessed value: $433,400
- Annual tax amount: $7,043
- Date on market: 11/4/2026
- Exclusions: Lawn Mower And Shelving In Basement Included In Sale As Gifts To Buyers.
Estimated market value
$515,300
$469,000 - $557,000
$3,380/mo
Price history
| Date | Event | Price |
|---|---|---|
| 10/23/2026 | Pending sale | $485,000$257/sqft |
Source: MLS PIN #73591607 Report a problem | ||
| 10/16/2026 | Listed for sale | $485,000+255.3%$257/sqft |
Source: MLS PIN #73591607 Report a problem | ||
| 10/15/1993 | Sold | $136,500$72/sqft |
Source: Public Record Report a problem | ||
Public tax history
| Year | Property taxes | Tax assessment |
|---|---|---|
| 2025 | $6,790 +4.8% | $408,800 +4.8% |
| 2024 | $6,477 +11.6% | $390,200 +8.5% |
| 2023 | $5,806 +1.9% | $359,500 +8% |
| 2022 | $5,698 +5.2% | $333,000 +9.9% |
| 2021 | $5,416 +3.8% | $303,100 +1.2% |
| 2020 | $5,216 +7.3% | $299,600 +8.3% |
| 2019 | $4,862 +4.2% | $276,700 +4.3% |
| 2018 | $4,666 +7.1% | $265,400 +5.3% |
| 2017 | $4,357 +3.9% | $252,000 +1.2% |
| 2016 | $4,192 +6.3% | $249,100 +4.8% |
| 2015 | $3,943 +1.8% | $237,800 |
| 2014 | $3,874 +5% | $237,800 |
| 2013 | $3,688 -9.7% | $237,800 -13.5% |
| 2012 | $4,085 +13.2% | $274,900 +9.6% |
| 2011 | $3,610 -2.9% | $250,900 -8.7% |
| 2010 | $3,717 +0.7% | $274,900 -5.5% |
| 2009 | $3,692 +6.5% | $290,900 -2.2% |
| 2008 | $3,466 +5.8% | $297,500 -1.8% |
| 2007 | $3,277 +7.7% | $302,900 +4.8% |
| 2006 | $3,044 -0.4% | $289,100 +8.8% |
| 2005 | $3,057 +7.6% | $265,800 +8.7% |
| 2004 | $2,842 +3.5% | $244,600 +6.3% |
| 2003 | $2,745 -2.8% | $230,100 +25.5% |
| 2001 | $2,824 +2.1% | $183,400 +12.6% |
| 2000 | $2,766 +17.3% | $162,900 +33.7% |
| 1996 | $2,358 | $121,800 |
Find assessor info on the county website
Monthly payment
Est. payment
Payment breakdown
Explore the cost of this home by adjusting the details. Changes won't be saved.Climate risks
Neighborhood: 01747
Nearby schools
Schools provided by the listing agent
- Elementary: Memorial
- Middle: Hopedale
- High: Hopedale
Source: MLS PIN. This data may not be complete. We recommend contacting the local school district to confirm school assignments for this home.

Similar homes
- $600,0003 bd2 ba1.6k sqft28 Anthony Rd, Hopedale, MA 01747For Sale
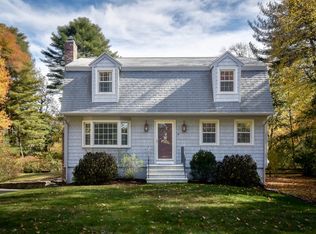 MLS ID #73593687, Katie McBride, REMAX Executive Realty. MLS PIN
- $549,9003 bd2 ba1.6k sqft28 Oak Street Ext, Franklin, MA 02038For Sale
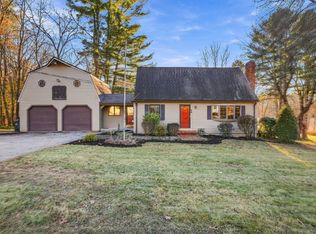 MLS ID #73603671, Dennis Doucette, William Raveis R.E. & Home Services. MLS PIN
- $468,0003 bd2 ba1.4k sqft988 S Main St, Bellingham, MA 02019For Sale
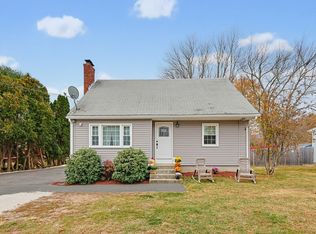 MLS ID #73599887, Tina Haynes, Simplify Home Realty, LLC. MLS PIN
- $649,9004 bd2 ba1.8k sqft14 Nelson St, Hopedale, MA 01747For Sale
 MLS ID #73585345, Dave Consigli, Century 21 The Real Estate Group. MLS PIN
