Be in the heart of it all in the highly desirable town of Hopedale! This beautifully updated Queen Anne antique Colonial blends timeless architectural character with modern conveniences—and features the rare bonus of an INDOOR POOL! Offering 4 bedrooms as welll as a cozy 3-season front porch, this distinctive home welcomes you with a gorgeous granite kitchen featuring stainless steel appliances, first-floor laundry, a convenient mudroom, and a charming butler’s pantry just off the dining room. A stunning stained-glass window adds a touch of historic elegance as you make your way to the second floor, where you’ll find four nice sized bedrooms accented by classic picture-frame molding. The walk-up attic offers additional flexible living space, complete with a mini-split system and a spacious bonus storage room. Outside, enjoy a large deck overlooking the fenced backyard—perfect for relaxing or entertaining. The oversized garage is another standout, featuring a large unfinished room above and an attached workshop, offering exceptional space for hobbies, projects, storage, or future possibilities. The location is just as impressive! Enjoy close proximity to Hopedale’s wonderful amenities, including a nearly completed new park featuring a playground, ball field, tennis and basketball courts, bocce courts, and a bandstand. Nearby are the preschool, elementary and high schools, scenic Hopedale Pond with trails surrounding the water, and community events at the Bancroft Memorial Library and Hopedale Community House. Numerous updates including heating systems, central air, a mini-split, electrical, water heater, granite and stainless-steel kitchen, a reinforced fieldstone foundation with Hydro-Lock, new carpeting, and fresh paint throughout.
For sale
$624,900
97 Dutcher St, Hopedale, MA 01747
4beds
1,820sqft
Single Family Residence
Built in 1897
0.29 Acres Lot
$616,800 Zestimate®
$343/sqft
$-- HOA
What's special
Indoor poolMini-split systemFirst-floor laundryClassic picture-frame moldingGorgeous granite kitchenConvenient mudroomStainless steel appliances
- 8 days
- 627
- 39
Zillow last checked:
Listing updated:
Listed by:
Sara Pellegrini 508-981-8290,
Afonso Real Estate 508-478-7286
Source: MLS PIN,MLS#: 73589784
Facts & features
Interior
Bedrooms & bathrooms
- Bedrooms: 4
- Bathrooms: 2
- Full bathrooms: 1
- 1/2 bathrooms: 1
Primary bedroom
- Features: Flooring - Wall to Wall Carpet, Decorative Molding
- Level: Second
Bedroom 2
- Features: Flooring - Wall to Wall Carpet, Decorative Molding
- Level: Second
Bedroom 3
- Features: Flooring - Wood, Decorative Molding
- Level: Second
Bedroom 4
- Features: Flooring - Wood, Decorative Molding
- Level: Second
Bathroom 1
- Features: Bathroom - Half, Flooring - Stone/Ceramic Tile, Beadboard
- Level: First
Bathroom 2
- Features: Bathroom - Full, Flooring - Stone/Ceramic Tile, Crown Molding
- Level: Second
Dining room
- Features: Closet/Cabinets - Custom Built, Flooring - Hardwood, Decorative Molding, Pocket Door
- Level: First
Kitchen
- Features: Flooring - Laminate, Kitchen Island, Stainless Steel Appliances, Beadboard, Crown Molding
- Level: First
Living room
- Features: Flooring - Hardwood, Crown Molding, Pocket Door
- Level: First
Heating
- Forced Air, Natural Gas, Ductless
Cooling
- Central Air, Ductless
Appliances
- Included: Gas Water Heater, Range, Dishwasher, Microwave, Refrigerator, Washer, Dryer
- Laundry: Flooring - Stone/Ceramic Tile, Crown Molding, First Floor
Features
- Crown Molding, Beadboard, Mud Room, Bonus Room, Walk-up Attic
- Flooring: Wood, Tile, Hardwood, Wood Laminate, Flooring - Stone/Ceramic Tile, Flooring - Wood
- Basement: Full,Interior Entry
- Has fireplace: No
Interior area
- Total structure area: 1,820
- Total interior livable area: 1,820 sqft
- Finished area above ground: 1,820
Property
Parking
- Total spaces: 6
- Parking features: Detached, Storage, Oversized, Paved Drive, Off Street, Paved
- Garage spaces: 2
- Uncovered spaces: 4
Features
- Patio & porch: Porch - Enclosed, Deck - Composite
- Exterior features: Porch - Enclosed, Deck - Composite, Pool - Above Ground
- Has private pool: Yes
- Pool features: Above Ground
Lot
- Size: 0.29 Acres
Details
- Parcel number: M:0008 B:0039 L:0000,1548032
- Zoning: RA
Construction
Type & style
- Home type: SingleFamily
- Architectural style: Colonial,Antique,Queen Anne
- Property subtype: Single Family Residence
Materials
- Foundation: Stone
Condition
- Year built: 1897
Utilities & green energy
- Sewer: Public Sewer
- Water: Public
- Utilities for property: for Gas Range
Community & HOA
HOA
- Has HOA: No
Location
- Region: Hopedale
Financial & listing details
- Price per square foot: $343/sqft
- Tax assessed value: $442,200
- Annual tax amount: $7,186
- Date on market: 10/12/2026
- Road surface type: Paved
Estimated market value
$616,800
$586,000 - $648,000
$3,166/mo
Price history
| Date | Event | Price |
|---|---|---|
| 10/13/2026 | Listed for sale | $624,900+243.4%$343/sqft |
Source: MLS PIN #73589784 Report a problem | ||
| 11/23/1999 | Sold | $182,000$100/sqft |
Source: Public Record Report a problem | ||
Public tax history
| Year | Property taxes | Tax assessment |
|---|---|---|
| 2025 | $6,930 +4.6% | $417,200 +4.5% |
| 2024 | $6,627 +10.5% | $399,200 +7.5% |
| 2023 | $5,998 +1.9% | $371,400 +8% |
| 2022 | $5,884 +5.1% | $343,900 +9.8% |
| 2021 | $5,597 +3.8% | $313,200 +1.1% |
| 2020 | $5,394 +7.7% | $309,800 +8.7% |
| 2019 | $5,007 +3.9% | $285,000 +4% |
| 2018 | $4,817 +8.5% | $274,000 +6.7% |
| 2017 | $4,440 +3.9% | $256,800 +1.1% |
| 2016 | $4,275 +4.3% | $254,000 +2.8% |
| 2015 | $4,099 +1.8% | $247,200 |
| 2014 | $4,027 +5.1% | $247,200 +0% |
| 2013 | $3,833 -8.6% | $247,100 -12.5% |
| 2012 | $4,195 +12.6% | $282,300 +9% |
| 2011 | $3,726 -2.4% | $258,900 -8.3% |
| 2010 | $3,817 +0.7% | $282,300 -5.5% |
| 2009 | $3,792 +5.7% | $298,800 -3% |
| 2008 | $3,589 +5.5% | $308,100 -2% |
| 2007 | $3,401 +7.2% | $314,300 +4.3% |
| 2006 | $3,173 -5.2% | $301,300 +3.5% |
| 2005 | $3,347 +6.5% | $291,000 +7.6% |
| 2004 | $3,142 +8.7% | $270,400 +11.6% |
| 2003 | $2,891 +9.2% | $242,300 +41% |
| 2001 | $2,647 +1.1% | $171,900 +11.6% |
| 2000 | $2,617 +14% | $154,100 +29.9% |
| 1996 | $2,296 | $118,600 |
Find assessor info on the county website
Monthly payment
Est. payment
Payment breakdown
Explore the cost of this home by adjusting the details. Changes won't be saved.Climate risks
Neighborhood: 01747
Nearby schools
Schools provided by the listing agent
- Elementary: Hopedale Memorial
- Middle: Hopedale Jr/Sr
- High: Hopedale Jr /Sr
Source: MLS PIN. This data may not be complete. We recommend contacting the local school district to confirm school assignments for this home.


Similar homes
- $699,9004 bd3 ba2.4k sqft15 Tammie Rd, Hopedale, MA 01747For Sale
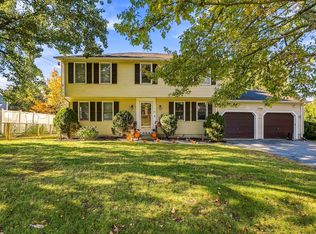 MLS ID #73590487, Brian McDonald, Century 21 XSELL REALTY. MLS PIN
- $669,9004 bd2 ba1.8k sqft14 Nelson St, Hopedale, MA 01747For Sale
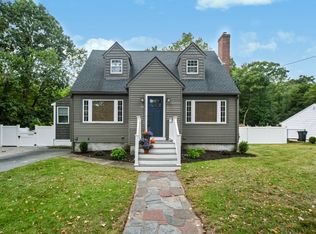 MLS ID #73585345, Dave Consigli, Century 21 The Real Estate Group. MLS PIN
- $649,9004 bd2 ba1.5k sqft16 Warfield St, Hopedale, MA 01747For Sale
 MLS ID #73553785, Mark Rizoli, Lamacchia Realty, Inc.. MLS PIN
- $485,0004 bd2 ba1.8k sqft39 Mellen St, Hopedale, MA 01747For Sale
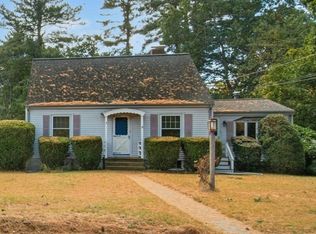 MLS ID #73591607, Erika Steele, REMAX Executive Realty. MLS PIN
