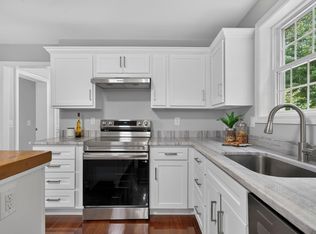
UPDATES GALORE!! Welcome to this charming four-bedroom Cape-style home situated on a generously sized lot in a desirable neighborhood setting! This inviting home offers a functional floor plan featuring a spacious living room with a fireplace and an open-concept kitchen with stainless steel appliances, including a gas stove, and an eat-in dining area with a pantry, perfect for everyday living and entertaining. The main level includes two spacious bedrooms, while the second floor offers two additional generously sized bedrooms. Both floors feature updated full bathrooms with beautiful marble sinks, tile, and flooring, adding to the home's appeal. The updated primary bedroom features newly stained hardwood floors, two large closets, and built-in cabinetry. Additional improvements include a newer gas furnace (2024), gas water heater (2024), new roof (2025), newer vinyl siding (2022), composite deck (2020), updated 100-amp electrical panel (2022), and Harvey windows and exterior living area doors (2022) installed on both floors. The A/C compressor and refrigerant were both replaced in 2026. The walkout basement offers a workshop area and additional space for storage or hobbies. Step outside and enjoy the expansive yard, composite deck, patio, and Reeds Ferry shed (2022), providing plenty of opportunities for outdoor enjoyment and entertaining. Nestled in a sought-after neighborhood, this property offers a wonderful combination of comfort, space, and convenience, with easy access to area parks, schools, shopping, restaurants, and major commuter routes. A wonderful home!
For sale
Price cut: $20K (10/16)
$510,000
30 Yale Dr, Milford, MA 01757
4beds
1,464sqft
Single Family Residence
Built in 1966
0.37 Acres Lot
$507,300 Zestimate®
$348/sqft
$-- HOA
What's special
Expansive yardGenerously sized lotGas stoveFunctional floor plan
- 11 days
- 757
- 46
Likely to sell faster than
Zillow last checked:
Listing updated:
Listed by:
Jean Marie Van Wie 508-523-5811,
Media Realty Group Inc. 855-886-3342
Source: MLS PIN,MLS#: 73588821
Facts & features
Interior
Bedrooms & bathrooms
- Bedrooms: 4
- Bathrooms: 2
- Full bathrooms: 2
- Main level bathrooms: 1
- Main level bedrooms: 2
Primary bedroom
- Features: Closet/Cabinets - Custom Built, Flooring - Hardwood, Recessed Lighting, Remodeled, Closet - Double
- Level: Second
Bedroom 2
- Features: Closet, Flooring - Hardwood
- Level: Main,First
Bedroom 3
- Features: Closet, Flooring - Hardwood
- Level: Main,First
Bedroom 4
- Features: Closet/Cabinets - Custom Built, Flooring - Hardwood
- Level: Second
Primary bathroom
- Features: No
Bathroom 1
- Features: Bathroom - Full, Bathroom - Tiled With Tub & Shower, Closet, Countertops - Stone/Granite/Solid, Countertops - Upgraded, Remodeled
- Level: Main,First
Bathroom 2
- Features: Bathroom - Full, Bathroom - Tiled With Shower Stall, Flooring - Stone/Ceramic Tile, Countertops - Stone/Granite/Solid, Countertops - Upgraded, Remodeled
- Level: Second
Dining room
- Features: Flooring - Stone/Ceramic Tile, Open Floorplan
- Level: Main,First
Kitchen
- Features: Flooring - Stone/Ceramic Tile, Dining Area, Pantry, Cabinets - Upgraded, Deck - Exterior, Exterior Access, Open Floorplan, Stainless Steel Appliances, Gas Stove, Lighting - Pendant
- Level: Main,First
Living room
- Features: Wood / Coal / Pellet Stove, Flooring - Hardwood, Window(s) - Picture, Exterior Access
- Level: Main,First
Heating
- Forced Air, Natural Gas, Pellet Stove
Cooling
- Central Air
Appliances
- Included: Gas Water Heater, Range, Refrigerator, Freezer, Washer, Dryer, Range Hood, Plumbed For Ice Maker
- Laundry: Electric Dryer Hookup, Washer Hookup, In Basement
Features
- Flooring: Tile, Hardwood, Stone / Slate
- Doors: Insulated Doors
- Windows: Insulated Windows
- Basement: Full,Walk-Out Access,Interior Entry,Concrete,Unfinished
- Number of fireplaces: 1
- Fireplace features: Living Room
Interior area
- Total structure area: 1,464
- Total interior livable area: 1,464 sqft
- Finished area above ground: 1,464
- Finished area below ground: 0
Property
Parking
- Total spaces: 2
- Parking features: Paved Drive, Off Street, Driveway, Paved
- Uncovered spaces: 2
Features
- Patio & porch: Deck - Composite, Patio
- Exterior features: Deck - Composite, Patio, Storage, Stone Wall
Lot
- Size: 0.37 Acres
- Features: Cleared, Level
Details
- Parcel number: 1615005
- Zoning: RB
Construction
Type & style
- Home type: SingleFamily
- Architectural style: Cape
- Property subtype: Single Family Residence
Materials
- Frame
- Foundation: Concrete Perimeter
- Roof: Shingle
Condition
- Year built: 1966
Utilities & green energy
- Electric: 100 Amp Service
- Sewer: Public Sewer
- Water: Public
- Utilities for property: for Gas Range, for Gas Oven, for Electric Dryer, Washer Hookup, Icemaker Connection
Community & HOA
Community
- Features: Shopping, Pool, Tennis Court(s), Park, Walk/Jog Trails, Stable(s), Golf, Medical Facility, Laundromat, Bike Path, Conservation Area, Highway Access, House of Worship, Marina, Private School, Public School, Sidewalks
HOA
- Has HOA: No
Location
- Region: Milford
Financial & listing details
- Price per square foot: $348/sqft
- Tax assessed value: $419,000
- Annual tax amount: $5,420
- Date on market: 10/9/2026
- Road surface type: Paved
Estimated market value
$507,300
$482,000 - $533,000
$3,251/mo
Price history
| Date | Event | Price |
|---|---|---|
| 10/16/2026 | Price change | $510,000-3.8%$348/sqft |
Source: MLS PIN #73588821 Report a problem | ||
| 10/9/2026 | Listed for sale | $530,000+130.4%$362/sqft |
Source: MLS PIN #73588821 Report a problem | ||
| 8/12/2016 | Sold | $230,000+9.5%$157/sqft |
Source: Public Record Report a problem | ||
| 4/12/2016 | Pending sale | $210,000$143/sqft |
Source: Cantave Realty Group, Inc. #71978547 Report a problem | ||
| 3/29/2016 | Listed for sale | $210,000-46.8%$143/sqft |
Source: Cantave Realty Group, Inc. #71978547 Report a problem | ||
| 8/20/2012 | Sold | $394,468+72.3%$269/sqft |
Source: Public Record Report a problem | ||
| 12/6/2011 | Listing removed | $229,000$156/sqft |
Source: Mega Realty Services #71313465 Report a problem | ||
| 11/22/2011 | Listed for sale | $229,000-17%$156/sqft |
Source: Mega Realty Services #71313465 Report a problem | ||
| 1/5/2004 | Sold | $276,000+1305.6%$189/sqft |
Source: Public Record Report a problem | ||
| 7/12/2001 | Sold | $19,636-84.3%$13/sqft |
Source: Public Record Report a problem | ||
| 12/13/1993 | Sold | $125,000$85/sqft |
Source: Public Record Report a problem | ||
Public tax history
| Year | Property taxes | Tax assessment |
|---|---|---|
| 2025 | $5,111 +3% | $399,300 +6.9% |
| 2024 | $4,964 +4.8% | $373,500 +13.9% |
| 2023 | $4,737 +1.9% | $327,800 +8.5% |
| 2022 | $4,649 +5.1% | $302,100 +9.1% |
| 2021 | $4,423 +2.5% | $276,800 +2.4% |
| 2020 | $4,314 +0.4% | $270,300 +4% |
| 2019 | $4,297 +5.7% | $259,800 +5.8% |
| 2018 | $4,067 +2.1% | $245,600 +3.5% |
| 2017 | $3,984 +2.1% | $237,300 +4.5% |
| 2016 | $3,902 +2.5% | $227,100 +4.7% |
| 2015 | $3,808 +4.1% | $217,000 +4.9% |
| 2014 | $3,658 +0.7% | $206,800 -3.5% |
| 2013 | $3,631 +0.2% | $214,200 -4.5% |
| 2012 | $3,625 +0.1% | $224,200 -5.8% |
| 2011 | $3,621 +0.6% | $237,900 -7% |
| 2010 | $3,600 +6% | $255,700 -5.6% |
| 2009 | $3,396 +1% | $271,000 -4.9% |
| 2008 | $3,362 +3.3% | $284,900 -4.6% |
| 2007 | $3,254 +4.7% | $298,500 +9% |
| 2006 | $3,108 +4.3% | $273,800 +8.7% |
| 2005 | $2,979 +6.7% | $251,800 +7.7% |
| 2004 | $2,793 +8.9% | $233,900 +21.9% |
| 2003 | $2,564 +2.9% | $191,900 +10% |
| 2002 | $2,492 +20% | $174,500 +36.9% |
| 1998 | $2,077 | $127,500 |
Find assessor info on the county website
Monthly payment
Est. payment
Payment breakdown
Explore the cost of this home by adjusting the details. Changes won't be saved.Climate risks
Neighborhood: 01757

Similar homes
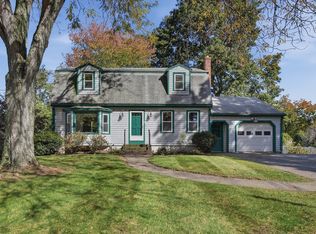
- $549,9003 bd2 ba1.7k sqft99 Highland St, Milford, MA 01757For Sale
 MLS ID #73590167, Lioce Properties Group, Lamacchia Realty, Inc.. MLS PIN
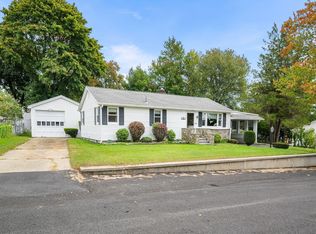
- $525,0003 bd1 ba1.6k sqft14 Deluca Rd, Milford, MA 01757For Sale
 MLS ID #73584970, Brendan Nixon, Keller Williams Boston MetroWest. MLS PIN
- $560,0003 bd2 ba1.6k sqft112A Purchase St, Milford, MA 01757For Sale
 MLS ID #73585495, Michael Yerardi, Oakridge Realty, LLC. MLS PIN
- $519,0003 bd2 ba1.6k sqft18 Vine St, Milford, MA 01757For Sale
 MLS ID #73577383, Michelle Haley, Berkshire Hathaway HomeServices Commonwealth Real Estate. MLS PIN
