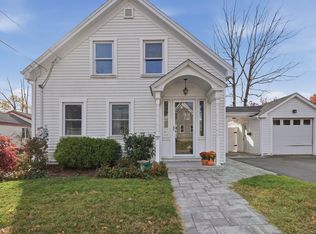
Welcome home to this lovingly maintained 4-bed, 2-bath split-level offering over 2,000 sq ft of living space, including a finished basement with a large fireplaced den, full bath, laundry room, and 4th bedroom. The freshly painted main level features newly refinished gleaming hardwood floors throughout and newer kitchen cabinets. The kitchen flows into the open dining area and spacious living room. Enjoy morning coffee in the spacious sunroom that leads out to the expansive, private backyard, perfect for gardening, family gatherings and BBQ's. Live efficiently with leased solar panels and insulated windows. The basement leads into the 1-car garage and large driveway. Conveniently located near parks, trails, schools, shopping, and major highways. Don’t miss this move-in-ready home located in a highly desirable North Milford neighborhood
Pending
$549,000
3 Woodridge Rd, Milford, MA 01757
4beds
2,078sqft
Single Family Residence
Built in 1976
0.35 Acres Lot
$541,800 Zestimate®
$264/sqft
$-- HOA
What's special
Large fireplaced denLaundry roomLarge drivewayNewer kitchen cabinetsFinished basementExpansive private backyardSpacious sunroom
- 16 days
- 1,515
- 163
Likely to sell faster than
Zillow last checked:
Listing updated:
Listed by:
Pareene Group 978-377-5605,
EXIT Premier Real Estate 781-270-4770
Source: MLS PIN,MLS#: 73593643
Facts & features
Interior
Bedrooms & bathrooms
- Bedrooms: 4
- Bathrooms: 2
- Full bathrooms: 2
Heating
- Baseboard, Oil
Cooling
- None
Appliances
- Included: Tankless Water Heater, Range, Dishwasher, Refrigerator
- Laundry: Electric Dryer Hookup, Washer Hookup
Features
- Flooring: Hardwood
- Windows: Insulated Windows
- Basement: Full,Partially Finished
- Number of fireplaces: 1
Interior area
- Total structure area: 2,078
- Total interior livable area: 2,078 sqft
- Finished area above ground: 1,249
- Finished area below ground: 829
Property
Parking
- Total spaces: 4
- Parking features: Attached, Under, Paved Drive, Off Street, Paved
- Attached garage spaces: 1
- Uncovered spaces: 3
Accessibility
- Accessibility features: No
Features
- Patio & porch: Porch - Enclosed
- Exterior features: Porch - Enclosed
Lot
- Size: 0.35 Acres
- Features: Level
Details
- Parcel number: M:0025 B:0069 L:0012,1612881
- Zoning: RB
Construction
Type & style
- Home type: SingleFamily
- Architectural style: Split Entry
- Property subtype: Single Family Residence
Materials
- Frame
- Foundation: Concrete Perimeter
- Roof: Shingle
Condition
- Year built: 1976
Utilities & green energy
- Electric: 110 Volts, 220 Volts, Circuit Breakers
- Sewer: Public Sewer
- Water: Public
- Utilities for property: for Electric Range, for Electric Oven, for Electric Dryer, Washer Hookup
Community & HOA
Community
- Features: Public Transportation, Shopping, Park, Walk/Jog Trails, Highway Access, House of Worship, Public School
HOA
- Has HOA: No
Location
- Region: Milford
Financial & listing details
- Price per square foot: $264/sqft
- Tax assessed value: $453,700
- Annual tax amount: $5,757
- Date on market: 10/21/2026
- Road surface type: Paved
Estimated market value
$541,800
$515,000 - $569,000
$3,850/mo
Price history
| Date | Event | Price |
|---|---|---|
| 11/4/2026 | Pending sale | $549,000$264/sqft |
Source: MLS PIN #73593643 Report a problem | ||
| 10/28/2026 | Contingent | $549,000$264/sqft |
Source: MLS PIN #73593643 Report a problem | ||
| 10/21/2026 | Listed for sale | $549,000+394.6%$264/sqft |
Source: MLS PIN #73593643 Report a problem | ||
| 3/5/1985 | Sold | $111,000$53/sqft |
Source: Agent Provided Report a problem | ||
Public tax history
| Year | Property taxes | Tax assessment |
|---|---|---|
| 2025 | $5,713 +1.7% | $446,300 +5.5% |
| 2024 | $5,620 +5.5% | $422,900 +14.8% |
| 2023 | $5,325 +2.4% | $368,500 +9% |
| 2022 | $5,202 -1% | $338,000 +2.8% |
| 2021 | $5,254 +1.7% | $328,800 +1.6% |
| 2020 | $5,166 +6.7% | $323,700 +10.6% |
| 2019 | $4,841 +4% | $292,700 +4.1% |
| 2018 | $4,657 +2.2% | $281,200 +3.6% |
| 2017 | $4,555 +3.7% | $271,300 +6.1% |
| 2016 | $4,393 +3.2% | $255,700 +5.4% |
| 2015 | $4,258 +1.8% | $242,600 +2.6% |
| 2014 | $4,184 -1.7% | $236,500 -5.9% |
| 2013 | $4,258 +3.7% | $251,200 -1.1% |
| 2012 | $4,107 +2.5% | $254,000 -3.5% |
| 2011 | $4,007 +0.5% | $263,300 -7% |
| 2010 | $3,986 +2.5% | $283,100 -8.8% |
| 2009 | $3,888 +1.1% | $310,300 -4.8% |
| 2008 | $3,846 +4.5% | $325,900 -3.5% |
| 2007 | $3,680 +5.2% | $337,600 +9.5% |
| 2006 | $3,498 +5.1% | $308,200 +9.6% |
| 2005 | $3,327 +4.7% | $281,200 +5.7% |
| 2004 | $3,177 +5.2% | $266,100 +17.7% |
| 2003 | $3,021 +3.9% | $226,100 +11.1% |
| 2002 | $2,907 +20.7% | $203,600 +37.8% |
| 1998 | $2,408 | $147,800 |
Find assessor info on the county website
Monthly payment
Est. payment
Payment breakdown
Explore the cost of this home by adjusting the details. Changes won't be saved.Climate risks
Neighborhood: 01757
Nearby schools
Schools provided by the listing agent
- Elementary: Woodland
Source: MLS PIN. This data may not be complete. We recommend contacting the local school district to confirm school assignments for this home.

Similar homes
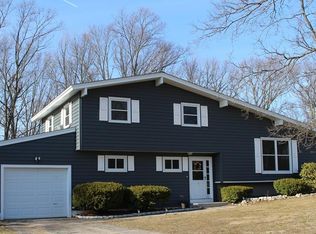
- $599,0004 bd3 ba1.8k sqft259 Congress St, Milford, MA 01757For Sale
 MLS ID #73593934, Anne St. Vrain, Berkshire Hathaway Home Services Commonwealth Real Estate. MLS PIN
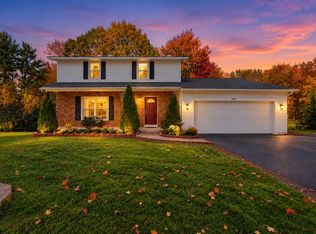
- $659,9004 bd3 ba2.4k sqft251 Congress St, Milford, MA 01757For Sale
 MLS ID #73593338, Karole O'Leary, Lamacchia Realty, Inc.. MLS PIN
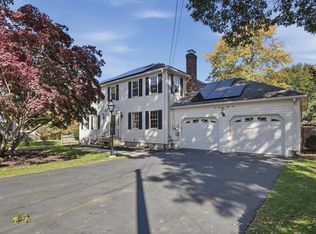
- $569,9003 bd2 ba2k sqft15 Hancock St, Milford, MA 01757For Sale
 MLS ID #73587103, Lioce Properties Group, Lamacchia Realty, Inc.. MLS PIN
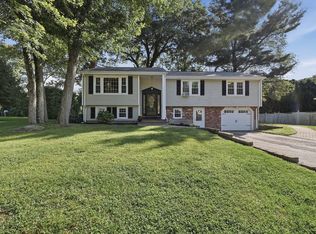
- $434,9003 bd1 ba1k sqft28 West St, Milford, MA 01757For Sale
 MLS ID #73598715, Lioce Properties Group, Lamacchia Realty, Inc.. MLS PIN
