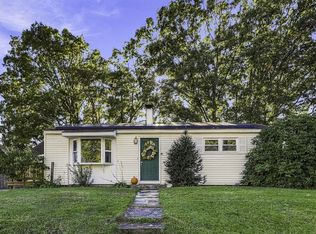
Welcome to 60 Mount Pleasant Street, a charming two-bedroom ranch with bright interiors, hardwood floors, and a fenced backyard. The spacious living room offers plenty of room to relax or entertain, with built-in shelving, a ceiling fan, and windows that fill the space with natural light. An arched doorway leads into the eat-in kitchen, where white cabinetry, a tile backsplash, and pantry storage create a welcoming space for everyday cooking and dining. A door to the backyard makes it easy to bring meals and gatherings outdoors. Both bedrooms feature hardwood floors and closet storage, including double closets in the primary bedroom. The full bathroom includes a tub and shower, and the single-level layout keeps the main living spaces conveniently together. Downstairs, the full basement offers laundry, ample storage, and space for a workshop or hobbies. The backyard features lawn areas, mature trees, stone retaining walls, and a storage shed, with fencing creating an inviting setting for gardening, entertaining, or simply enjoying time outside. Vinyl siding and a paved driveway with off-street parking complete the property. Set in an established Milford neighborhood, this home offers convenient access to downtown shops and restaurants, local parks, walking and biking trails, and Milford’s medical facilities. Nearby commuter routes connect you to the surrounding MetroWest area, bringing everyday conveniences and recreation within easy reach.
For sale
$419,900
60 Mount Pleasant St, Milford, MA 01757
2beds
952sqft
Single Family Residence
Built in 1948
8,438 Square Feet Lot
$418,700 Zestimate®
$441/sqft
$-- HOA
What's special
Bright interiorsVinyl sidingEat-in kitchenStorage shedStone retaining wallsCeiling fanHardwood floors
- 14 days
- 1,068
- 92
Likely to sell faster than
Zillow last checked:
Listing updated:
Listed by:
Justin Panarelli 508-718-9003,
Panarelli Properties, Inc. 508-718-9003
Source: MLS PIN,MLS#: 73588082
Facts & features
Interior
Bedrooms & bathrooms
- Bedrooms: 2
- Bathrooms: 1
- Full bathrooms: 1
- Main level bathrooms: 1
- Main level bedrooms: 2
Primary bedroom
- Features: Flooring - Hardwood, Lighting - Overhead, Closet - Double
- Level: Main,First
- Area: 199.13
- Dimensions: 14.75 x 13.5
Bedroom 2
- Features: Closet, Flooring - Hardwood, Lighting - Overhead
- Level: Main,First
- Area: 146.55
- Dimensions: 10.92 x 13.42
Primary bathroom
- Features: No
Bathroom 1
- Features: Bathroom - Full, Bathroom - With Tub & Shower, Lighting - Overhead
- Level: Main,First
- Area: 62.98
- Dimensions: 6.75 x 9.33
Kitchen
- Features: Flooring - Vinyl, Dining Area, Pantry, Exterior Access, Lighting - Overhead, Archway
- Level: Main,First
- Area: 160.92
- Dimensions: 11.92 x 13.5
Living room
- Features: Ceiling Fan(s), Closet/Cabinets - Custom Built, Flooring - Hardwood, Archway, Vestibule
- Level: Main,First
- Area: 247.45
- Dimensions: 18.33 x 13.5
Heating
- Steam, Oil
Cooling
- Window Unit(s)
Appliances
- Included: Electric Water Heater, Water Heater, Range, Dishwasher, Disposal, Refrigerator, Washer, Dryer, Range Hood
- Laundry: Electric Dryer Hookup, Washer Hookup
Features
- Internet Available - Broadband, High Speed Internet
- Flooring: Vinyl, Hardwood
- Doors: Insulated Doors
- Windows: Insulated Windows, Screens
- Basement: Full,Bulkhead
- Has fireplace: No
Interior area
- Total structure area: 952
- Total interior livable area: 952 sqft
- Finished area above ground: 952
Property
Parking
- Total spaces: 2
- Parking features: Paved Drive, Off Street, Paved
- Uncovered spaces: 2
Accessibility
- Accessibility features: No
Features
- Exterior features: Rain Gutters, Storage, Screens, Fenced Yard, Stone Wall
- Fencing: Fenced/Enclosed,Fenced
Lot
- Size: 8,438 Square Feet
Details
- Parcel number: M:0047 B:0031 L:0003,1617418
- Zoning: RA
Construction
Type & style
- Home type: SingleFamily
- Architectural style: Ranch
- Property subtype: Single Family Residence
Materials
- Frame
- Foundation: Concrete Perimeter
- Roof: Shingle
Condition
- Year built: 1948
Utilities & green energy
- Electric: Circuit Breakers, 100 Amp Service
- Sewer: Public Sewer
- Water: Public
- Utilities for property: for Electric Range, for Electric Dryer, Washer Hookup
Green energy
- Energy efficient items: Thermostat
Community & HOA
Community
- Features: Public Transportation, Shopping, Park, Walk/Jog Trails, Medical Facility, Bike Path, Highway Access, House of Worship, Public School
HOA
- Has HOA: No
Location
- Region: Milford
Financial & listing details
- Price per square foot: $441/sqft
- Tax assessed value: $412,100
- Annual tax amount: $5,230
- Date on market: 10/7/2026
- Exclusions: Current Kitchen Refrigerator Excluded Unless Negotiated.
- Road surface type: Paved
Estimated market value
$418,700
$398,000 - $440,000
$2,424/mo
Price history
| Date | Event | Price |
|---|---|---|
| 10/7/2026 | Listed for sale | $419,900+20%$441/sqft |
Source: MLS PIN #73588082 Report a problem | ||
| 6/25/2021 | Sold | $350,000$368/sqft |
Source: Public Record Report a problem | ||
| 1/22/2020 | Listing removed | $1,350$1/sqft |
Source: TurboTenant Report a problem | ||
| 1/16/2020 | Listed for rent | $1,350$1/sqft |
Source: TurboTenant Report a problem | ||
Public tax history
| Year | Property taxes | Tax assessment |
|---|---|---|
| 2025 | $4,991 +3.5% | $389,900 +7.5% |
| 2024 | $4,820 +5.7% | $362,700 +15% |
| 2023 | $4,558 +14% | $315,400 +21.4% |
| 2022 | $3,997 +0.3% | $259,700 +4.1% |
| 2021 | $3,985 +5.5% | $249,400 +5.4% |
| 2020 | $3,778 +2.8% | $236,700 +6.6% |
| 2019 | $3,674 +5.4% | $222,100 +5.5% |
| 2018 | $3,486 +2.6% | $210,500 +4% |
| 2017 | $3,398 -0.8% | $202,400 +1.6% |
| 2016 | $3,424 -3.3% | $199,300 -1.2% |
| 2015 | $3,540 +4.9% | $201,700 +5.7% |
| 2014 | $3,375 +3.5% | $190,800 -0.8% |
| 2013 | $3,261 +1% | $192,400 -3.7% |
| 2012 | $3,229 +0.7% | $199,700 -5.2% |
| 2011 | $3,205 -0.9% | $210,600 -8.3% |
| 2010 | $3,234 +4.5% | $229,700 -7% |
| 2009 | $3,096 +1.1% | $247,100 -4.8% |
| 2008 | $3,062 +4.6% | $259,500 -3.4% |
| 2007 | $2,928 +8.4% | $268,600 +12.8% |
| 2006 | $2,702 +5.8% | $238,100 +10.3% |
| 2005 | $2,553 +6.2% | $215,800 +7.1% |
| 2004 | $2,405 +14.8% | $201,400 +28.4% |
| 2003 | $2,095 +4.7% | $156,800 +11.9% |
| 2002 | $2,001 +17.8% | $140,100 +34.3% |
| 1998 | $1,699 | $104,300 |
Find assessor info on the county website
Monthly payment
Est. payment
Payment breakdown
Explore the cost of this home by adjusting the details. Changes won't be saved.Climate risks
Neighborhood: 01757
Nearby schools
Schools provided by the listing agent
- Elementary: Woodland Elementary
- Middle: Stacy Middle School
- High: Milford High School
Source: MLS PIN. This data may not be complete. We recommend contacting the local school district to confirm school assignments for this home.

Similar homes
- $439,9002 bd2 ba1.2k sqft41 Stallbrook Rd Unit 41, Milford, MA 01757For Sale
 MLS ID #73573758, Gabriele Luzzi, Berkshire Hathaway HomeServices Commonwealth Real Estate. MLS PIN
- $528,9003 bd2 ba1.4k sqft85 Purchase St, Milford, MA 01757For Sale
 MLS ID #73518035, Vera Lucia Dias, Evolve Realty. MLS PIN
- $375,0002 bd1 ba720 sqft33 Rondeau Rd, Bellingham, MA 02019For Sale
 MLS ID #73587384, Michael Jensen, Property Services Network. MLS PIN
- $429,9003 bd2 ba1.3k sqft77 Progressive St, Worcester, MA 01604For Sale
 MLS ID #73591167, Pattie Xie, Circle Pointe Realty LLC. MLS PIN
