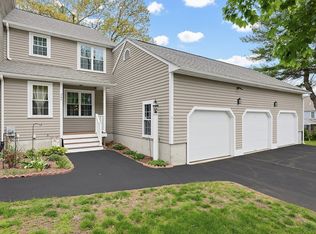
Move right into this beautifully updated Windsor end-unit townhome with a one-car detached garage, offering turnkey living and modern updates throughout. Bright and inviting, this home features new windows, a new slider, and an open floor plan. The NEW cabinet-packed kitchen offers granite countertops and stainless steel appliances, flowing into the dining and living areas with a cozy fireplace. The first floor also includes a flexible office or third bedroom with newer carpet and a half bath. Upstairs are two spacious bedrooms with newer carpeting, a full bath with an accessible tub, and convenient in-unit laundry. Brand-new siding is currently being installed on the building, adding value and curb appeal. The large basement provides excellent storage or potential for additional finished living space. This pet-friendly end unit offers added privacy, comfort, and low-maintenance living in a desirable location
For sale
$439,900
206 Laurelwood Dr #206, Hopedale, MA 01747
2beds
1,400sqft
:
Get pre-qualified$3,505/mo
Condominium, Townhouse
Built in 1986
-- sqft lot
$-- Zestimate®
$314/sqft
$445/mo HOA
What's special
One-car detached garageCabinet-packed kitchenNew windowsGranite countertopsNew sliderOpen floor planModern updates throughout
- 21 days |
- 875 |
- 33 |
Likely to sell faster than
Zillow last checked:
Listing updated:
Listed by:
Christine Lawrence 508-277-1766,
ERA Key Realty Services- Milf 508-478-7777,
Kim E. Poirier 508-473-9000
Source: MLS PIN,MLS#: 73553693
Facts & features
Interior
Bedrooms & bathrooms
- Bedrooms: 2
- Bathrooms: 2
- Full bathrooms: 1
- 1/2 bathrooms: 1
- Main level bathrooms: 1
Primary bedroom
- Features: Bathroom - Full, Ceiling Fan(s), Closet, Flooring - Wall to Wall Carpet
- Level: Second
- Area: 165
- Dimensions: 11 x 15
Bedroom 2
- Features: Closet, Flooring - Wall to Wall Carpet
- Level: Second
- Area: 140
- Dimensions: 10 x 14
Primary bathroom
- Features: Yes
Bathroom 1
- Features: Bathroom - Half, Flooring - Stone/Ceramic Tile, Countertops - Stone/Granite/Solid
- Level: Main,First
- Area: 35
- Dimensions: 5 x 7
Bathroom 2
- Features: Bathroom - Full, Bathroom - With Tub & Shower, Flooring - Stone/Ceramic Tile, Countertops - Stone/Granite/Solid
- Level: Second
- Area: 63
- Dimensions: 9 x 7
Dining room
- Features: Open Floorplan
- Level: Main,First
Family room
- Features: Ceiling Fan(s), Closet, Flooring - Wall to Wall Carpet
- Level: First
- Area: 156
- Dimensions: 13 x 12
Kitchen
- Features: Pantry, Countertops - Stone/Granite/Solid, Remodeled, Stainless Steel Appliances
- Level: Main,First
- Area: 90
- Dimensions: 9 x 10
Living room
- Features: Cable Hookup, Deck - Exterior, Exterior Access, Open Floorplan
- Level: Main,First
- Area: 308
- Dimensions: 22 x 14
Heating
- Forced Air, Heat Pump, Electric
Cooling
- Central Air, Heat Pump, Dual
Appliances
- Included: Range, Dishwasher, Microwave, Refrigerator, Washer, Dryer
- Laundry: Flooring - Wall to Wall Carpet, Second Floor, In Unit, Electric Dryer Hookup, Washer Hookup
Features
- Flooring: Wood, Carpet
- Doors: Insulated Doors
- Windows: Insulated Windows, Screens
- Has basement: Yes
- Number of fireplaces: 1
- Fireplace features: Living Room
- Common walls with other units/homes: End Unit
Interior area
- Total structure area: 1,400
- Total interior livable area: 1,400 sqft
- Finished area above ground: 1,400
Video & virtual tour
Property
Parking
- Total spaces: 3
- Parking features: Detached, Garage Door Opener, Assigned, Off Street, Paved
- Garage spaces: 1
- Uncovered spaces: 2
Accessibility
- Accessibility features: No
Features
- Entry location: Unit Placement(Walkout)
- Patio & porch: Deck - Composite
- Exterior features: Deck - Composite, Screens, Rain Gutters
Details
- Parcel number: M:0015 B:0206 L:000W,1549308
- Zoning: RC
Construction
Type & style
- Home type: Townhouse
- Property subtype: Condominium, Townhouse
Materials
- Frame
- Roof: Shingle
Condition
- Year built: 1986
Utilities & green energy
- Electric: Circuit Breakers
- Sewer: Public Sewer
- Water: Public
- Utilities for property: for Electric Range, for Electric Oven, for Electric Dryer, Washer Hookup
Green energy
- Energy efficient items: Thermostat
Community & HOA
Community
- Features: Shopping, Tennis Court(s), Park, Golf, Laundromat, Highway Access, House of Worship
HOA
- Services included: Insurance, Maintenance Structure, Road Maintenance, Maintenance Grounds, Snow Removal, Reserve Funds
- HOA fee: $445 monthly
Location
- Region: Hopedale
Financial & listing details
- Price per square foot: $314/sqft
- Tax assessed value: $389,600
- Annual tax amount: $6,331
- Date on market: 7/22/2026
Estimated market value
Not available
Estimated sales range
Not available
Not available
Price history
| Date | Event | Price |
|---|---|---|
| 7/22/2026 | Listed for sale | $439,900$314/sqft |
Source: MLS PIN #73553693 Report a problem | ||
Public tax history
Tax history is unavailable.
Monthly payment
Est. payment
Payment breakdown
Explore the cost of this home by adjusting the details. Changes won't be saved.Climate risks
Neighborhood: 01747
Nearby schools
GreatSchools rating
- 8/10Memorial Elementary SchoolGrades: K-6Distance: 1.1 mi
- 6/10Hopedale Jr Sr High SchoolGrades: 7-12Distance: 0.9 mi
Schools provided by the listing agent
- Elementary: Memorial
- Middle: Hjhs
- High: Hhs
Source: MLS PIN. This data may not be complete. We recommend contacting the local school district to confirm school assignments for this home.
- $449,9002 bd2 ba2.2k sqft204 Laurelwood Dr #204, Hopedale, MA 01747Pending
- $382,3002 bd1 ba1.4k sqft2 Laurelwood Dr, Hopedale, MA 01747Off Market
- $451,7003 bd3 ba1.4k sqft4 Laurelwood Dr, Hopedale, MA 01747Off Market

- $416,1002 bd1 ba1.4k sqft7 Laurelwood Dr, Hopedale, MA 01747Off Market

- $460,6002 bd2 ba2.5k sqft8 Laurelwood Dr, Hopedale, MA 01747Off Market
- $429,0002 bd3 ba2.1k sqft10 Laurelwood Dr, Hopedale, MA 01747Off Market
- $443,9002 bd2 ba2.1k sqft11 Laurelwood Dr, Hopedale, MA 01747Off Market
- $433,6002 bd1 ba2.1k sqft12 Laurelwood Dr, Hopedale, MA 01747Off Market
A local agent can set up tours, give advice and negotiate with sellers.
Similar homes
- $434,9002 bd3 ba2k sqftLaurelwood, Hopedale, MA 01747For Sale
 MLS ID #73559109, Matthew S. Sousa, Bullseye Realty Group. MLS PIN
 - $429,9002 bd2 ba1.4k sqftDeerfield Estates, Grafton, MA 01519For Sale
 MLS ID #73559474, Elio Espinal, Coldwell Banker Realty - Westford. MLS PIN
 - $499,0002 bd2 ba1.3k sqft304 Village Ln, Bellingham, MA 02019For Sale
 MLS ID #73559263, Janet Baglio, Conway - Mansfield. MLS PIN
 - $419,9002 bd3 ba1.5k sqft20 Country Club Ln #D, Milford, MA 01757For Sale
 MLS ID #73488717, VIP Group, Moor Realty Group. MLS PIN
 - $394,9992 bd2 ba1.2k sqft9 Debra Ln #1, Bellingham, MA 02019For SaleMLS ID #73545949, Candor Investment Group, eXp Realty LLC. MLS PIN
- $399,9003 bd2 ba1.5k sqftBruce Hollow Ii, Grafton, MA 01519For SaleMLS ID #73516297, Fawaad Qamar, Whitestone Realty Group LLC. MLS PIN
- $495,0002 bd2 ba1k sqftIndian Brook Condominiums, Hopkinton, MA 01748For SaleMLS ID #73559300, Jessica Fowler, RE/MAX Bell Park Realty. MLS PIN
- $440,0002 bd2 ba1.6k sqftAssabet Village, Hudson, MA 01749For SaleMLS ID #73558208, Suzanne Dutkewych, Hazel & Company. MLS PIN
- $539,9002 bd2 ba1.5k sqftIndian Brook Condominiums, Hopkinton, MA 01748For SaleMLS ID #73560447, Kathleen Dragin, REMAX Executive Realty. MLS PIN
- $509,9002 bd3 ba1.8k sqft23 Governors Way #D, Milford, MA 01757For SaleMLS ID #73559072, Koury Signoriello Realtor Group, New World Realty. MLS PIN
- $540,0002 bd2 ba1.6k sqftCrystal Springs, Bellingham, MA 02019For SaleMLS ID #73560069, Joan Dooney, Coldwell Banker Realty - Franklin. MLS PIN
- $444,5002 bd2 ba1.3k sqftLedgemere Country Condos, Ashland, MA 01721For SaleMLS ID #73525355, Team Darlene & Company, Lamacchia Realty, Inc.. MLS PIN
- $389,0002 bd3 ba2k sqftCastles At Scotland Yard, Uxbridge, MA 01569For SaleMLS ID #73559076, Aastha Patel, Keller Williams Realty Leading Edge. MLS PIN
- $519,9993 bd4 ba2k sqft13 Knowlton Cir #13, Upton, MA 01568For SaleMLS ID #73560822, Smita Sinha, Keller Williams Pinnacle MetroWest. MLS PIN
- $455,0003 bd2 ba1.5k sqft26 Hough Rd, Sutton, MA 01590For SaleMLS ID #73543876, Lauren Romano, Amo Realty - Boston City Properties. MLS PIN
- $449,0003 bd2 ba1.3k sqft779 Oxford St S, Auburn, MA 01501For SaleMLS ID #73557476, Tommy Connors, Redfin Corp.. MLS PIN
- $584,9003 bd2 ba1.7k sqft57 Quaker St, Northbridge, MA 01534For SaleMLS ID #73557138, Michelle Granger, REMAX Executive Realty. MLS PIN
- $609,9002 bd3 ba1.8k sqftHilltop Farms, South Grafton, MA 01560For SaleMLS ID #73557552, Claire Rainville, REMAX Executive Realty. MLS PIN
- $385,0002 bd1 ba864 sqft67 West St, Millville, MA 01529For SaleMLS ID #73560526, Kyle James McNamara, Keller Williams Realty Leading Edge. MLS PIN
- $445,8003 bd1 ba1.7k sqft82 Vincent Cir, Worcester, MA 01604For SaleMLS ID #73559814, Viviane Latino, Mega Realty Services. MLS PIN
