Nothing to do but move in and enjoy in this beautifully updated Laurelwood condo. As you enter the front door into the large foyer your eyes are immediately drawn to the right where you'll find a large, upgraded kitchen with custom cabinets, quartz countertops and stainless appliances. The kitchen opens into the massive family room with pristine hardwood floors, a wood burning fire place, and a large slider that overlooks the back deck. There's also a half bath on the first floor. Upstairs you'll find two generous bedrooms, one with a nice accent wall feature, a laundry room and a upgraded full bath, again, with custom cabinets and quartz countertops. The basement is finished as well with a wet bar and a convenient half bath. The entire unit was just freshly painted. Heat pumps are less than 5 years old, water heater is young and there's updated Anderson windows throughout. Give this one a look, you won't be disappointed.
For sale
$434,900
212 Laurelwood Dr #212, Hopedale, MA 01747
2beds
2,088sqft
Condominium, Townhouse
Built in 1986
-- sqft lot
$429,000 Zestimate®
$208/sqft
$445/mo HOA
What's special
Wood burning fireplaceBack deckLaundry roomMassive family roomPristine hardwood floorsLarge foyerTwo generous bedrooms
- 19 days |
- 729 |
- 51 |
Zillow last checked:
Listing updated:
Listed by:
Matthew S. Sousa 508-728-7850,
Bullseye Realty Group 508-728-7850,
Matthew S. Sousa 508-728-7850
Source: MLS PIN,MLS#: 73559109
Facts & features
Interior
Bedrooms & bathrooms
- Bedrooms: 2
- Bathrooms: 3
- Full bathrooms: 1
- 1/2 bathrooms: 2
- Main level bathrooms: 1
Primary bedroom
- Features: Closet, Flooring - Wall to Wall Carpet, Cable Hookup, Double Vanity, Remodeled, Closet - Double
- Level: Second
- Area: 204
- Dimensions: 12 x 17
Bedroom 2
- Features: Closet, Flooring - Wall to Wall Carpet, Cable Hookup, Remodeled, Beadboard, Closet - Double
- Level: Second
- Area: 204
- Dimensions: 12 x 17
Bathroom 1
- Features: Bathroom - Full, Bathroom - With Tub & Shower, Closet - Linen, Flooring - Stone/Ceramic Tile, Countertops - Stone/Granite/Solid, Countertops - Upgraded, Cabinets - Upgraded, Double Vanity, Remodeled
- Level: Second
- Area: 72
- Dimensions: 12 x 6
Bathroom 2
- Features: Bathroom - Half, Flooring - Stone/Ceramic Tile, Countertops - Upgraded, Cabinets - Upgraded, Remodeled
- Level: Main,First
- Area: 18
- Dimensions: 3 x 6
Bathroom 3
- Features: Bathroom - Half, Flooring - Stone/Ceramic Tile, Countertops - Upgraded, Cabinets - Upgraded, Remodeled
- Level: Basement
- Area: 28
- Dimensions: 4 x 7
Family room
- Features: Bathroom - Half, Closet, Flooring - Wall to Wall Carpet, Wet Bar, Cable Hookup, Exterior Access, Open Floorplan, Remodeled
- Level: Basement
- Area: 468
- Dimensions: 18 x 26
Kitchen
- Features: Flooring - Stone/Ceramic Tile, Dining Area, Countertops - Stone/Granite/Solid, Countertops - Upgraded, Cabinets - Upgraded, Remodeled, Stainless Steel Appliances
- Level: Main,First
- Area: 160
- Dimensions: 20 x 8
Living room
- Features: Flooring - Hardwood, Cable Hookup, Deck - Exterior, Exterior Access, High Speed Internet Hookup, Open Floorplan, Remodeled, Slider
- Level: Main,First
- Area: 396
- Dimensions: 18 x 22
Heating
- Forced Air, Heat Pump, Electric
Cooling
- Central Air, Heat Pump
Appliances
- Included: Range, Dishwasher, Refrigerator
- Laundry: Electric Dryer Hookup, Washer Hookup, Second Floor, In Unit
Features
- Wet Bar
- Flooring: Wood, Tile, Carpet, Hardwood
- Windows: Insulated Windows
- Has basement: Yes
- Number of fireplaces: 1
- Common walls with other units/homes: 2+ Common Walls
Interior area
- Total structure area: 2,088
- Total interior livable area: 2,088 sqft
- Finished area above ground: 1,688
- Finished area below ground: 400
Property
Parking
- Parking features: Off Street, Common
Details
- Parcel number: M:0015 B:0212 L:000A,1549314
- Zoning: RC
Construction
Type & style
- Home type: Townhouse
- Property subtype: Condominium, Townhouse
- Attached to another structure: Yes
Materials
- Frame
- Roof: Shingle
Condition
- Year built: 1986
Utilities & green energy
- Electric: 150 Amp Service
- Sewer: Public Sewer
- Water: Public
- Utilities for property: for Electric Range, for Electric Dryer
Community & HOA
Community
- Features: Shopping, Park, Walk/Jog Trails, Golf, Medical Facility, Conservation Area, Highway Access, House of Worship, Public School
HOA
- Services included: Sewer, Insurance, Maintenance Structure, Road Maintenance, Maintenance Grounds, Snow Removal
- HOA fee: $445 monthly
Location
- Region: Hopedale
Financial & listing details
- Price per square foot: $208/sqft
- Tax assessed value: $392,200
- Annual tax amount: $6,373
- Date on market: 8/4/2026
- Listing terms: Contract
- Exclusions: Washer/Dryer And Personal Property
Estimated market value
$429,000
$408,000 - $450,000
$3,122/mo
Price history
| Date | Event | Price |
|---|---|---|
| 8/4/2026 | Listed for sale | $434,900+55.3%$208/sqft |
Source: MLS PIN #73559109 Report a problem | ||
| 12/29/2020 | Sold | $280,000+35.9%$134/sqft |
Source: Public Record Report a problem | ||
| 8/6/2014 | Sold | $206,000-1.9%$99/sqft |
Source: Public Record Report a problem | ||
| 6/13/2014 | Pending sale | $209,900$101/sqft |
Source: BMG Properties, LLC #71638102 Report a problem | ||
| 4/29/2014 | Price change | $209,900-3.7%$101/sqft |
Source: BMG Properties, LLC #71638102 Report a problem | ||
| 4/9/2014 | Price change | $217,900-1.6%$104/sqft |
Source: BMG Properties, LLC #71638102 Report a problem | ||
| 2/28/2014 | Listed for sale | $221,500+10.8%$106/sqft |
Source: BMG Properties, LLC #71638102 Report a problem | ||
| 2/26/2009 | Sold | $200,000-9%$96/sqft |
Source: Public Record Report a problem | ||
| 10/18/2008 | Listed for sale | $219,900+37.4%$105/sqft |
Source: MLS Property Information Network #70834668 Report a problem | ||
| 8/31/2000 | Sold | $160,000$77/sqft |
Source: Public Record Report a problem | ||
Public tax history
| Year | Property taxes | Tax assessment |
|---|---|---|
| 2025 | $6,147 +7.1% | $370,100 +7% |
| 2024 | $5,740 +14.9% | $345,800 +11.8% |
| 2023 | $4,997 +12.8% | $309,400 +19.5% |
| 2022 | $4,431 +5.1% | $259,000 +9.7% |
| 2021 | $4,217 +5.7% | $236,000 +3% |
| 2020 | $3,989 +10.7% | $229,100 +11.7% |
| 2019 | $3,604 +3.1% | $205,100 +3.2% |
| 2018 | $3,495 +5% | $198,800 +3.2% |
| 2017 | $3,330 +4.9% | $192,600 +2.1% |
| 2016 | $3,174 +8.7% | $188,600 +7% |
| 2015 | $2,921 +1.8% | $176,200 |
| 2014 | $2,870 +5% | $176,200 |
| 2013 | $2,733 -9.2% | $176,200 -13% |
| 2012 | $3,009 +6% | $202,500 +2.7% |
| 2011 | $2,838 +3.7% | $197,200 -2.6% |
| 2010 | $2,738 +0% | $202,500 -6.1% |
| 2009 | $2,737 +2% | $215,700 -6.3% |
| 2008 | $2,683 +5.5% | $230,300 -2% |
| 2007 | $2,543 +0.7% | $235,000 -2% |
| 2006 | $2,525 +8.9% | $239,800 +18.9% |
| 2005 | $2,318 -1.1% | $201,600 |
| 2004 | $2,343 +15.6% | $201,600 +18.7% |
| 2003 | $2,026 +3.7% | $169,800 +33.9% |
| 2001 | $1,953 +12.4% | $126,800 +23.9% |
| 2000 | $1,737 +3% | $102,300 +17.5% |
| 1996 | $1,686 | $87,100 |
Find assessor info on the county website
Monthly payment
Est. payment
Payment breakdown
Explore the cost of this home by adjusting the details. Changes won't be saved.Climate risks
Neighborhood: 01747
Nearby schools
GreatSchools rating
- 8/10Memorial Elementary SchoolGrades: K-6Distance: 1.2 mi
- 6/10Hopedale Jr Sr High SchoolGrades: 7-12Distance: 1 mi
Schools provided by the listing agent
- Elementary: Memorial
- Middle: Hopedale Middle
- High: Hopedale High
Source: MLS PIN. This data may not be complete. We recommend contacting the local school district to confirm school assignments for this home.
- $420,0002 bd2 ba1.9k sqft205 Laurelwood Dr, Hopedale, MA 01747Sold

- $545,0003 bd3 ba1.7k sqft228 Laurelwood Dr UNIT A, Hopedale, MA 01747Sold

- $424,0003 bd2 ba2.2k sqft187 Laurelwood Dr #187, Hopedale, MA 01747Sold

- $349,9002 bd2 ba2k sqft171 Laurelwood Dr #171, Hopedale, MA 01747Sold
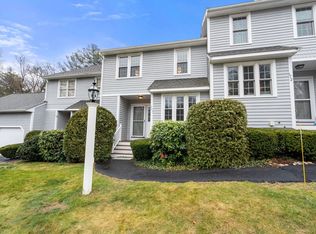
- $396,0002 bd3 ba2k sqft163 Laurelwood Dr #163, Hopedale, MA 01747Sold
- $450,0002 bd3 ba2.6k sqft221 Laurelwood Dr #221, Hopedale, MA 01747Sold
- $415,0002 bd3 ba1.6k sqft147 Laurelwood Dr UNIT 147, Hopedale, MA 01747Sold
- $449,9002 bd2 ba2.2k sqft204 Laurelwood Dr #204, Hopedale, MA 01747Sold
A local agent can set up tours, give advice and negotiate with sellers.
Similar homes
- $439,9002 bd2 ba1.4k sqftLaurelwood, Hopedale, MA 01747For Sale
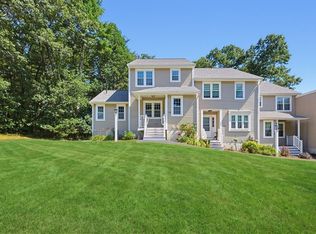 MLS ID #73553693, Christine Lawrence, ERA Key Realty Services- Milf. MLS PIN
 - $540,0003 bd4 ba2.5k sqftLaurelwood At Hopedale, Hopedale, MA 01747For Sale
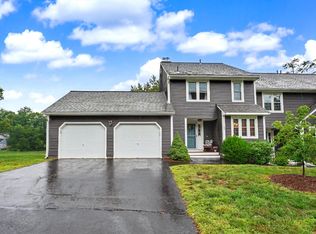 MLS ID #73557082, Jodi Kairit, Berkshire Hathaway Home Services Commonwealth Real Estate. MLS PIN
 - $469,9002 bd3 ba1.7k sqftLaurel Hill, Grafton, MA 01519For Sale
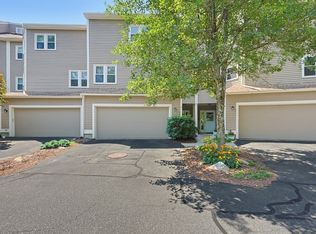 MLS ID #73563370, Karen McNulty, Berkshire Hathaway HomeServices Commonwealth Real Estate. MLS PIN
 - $449,9002 bd2 ba1.4k sqftLaurelwood, Milford, MA 01757For Sale
 MLS ID #73562294, Pamela Alden, EXIT Cape Realty. MLS PIN
 - $429,9002 bd2 ba1.4k sqftDeerfield Estates, Grafton, MA 01519For SaleMLS ID #73559474, Elio Espinal, Coldwell Banker Realty - Westford. MLS PIN
- $489,9002 bd3 ba1.8k sqft23 Governors Way #D, Milford, MA 01757For SaleMLS ID #73559072, Koury Signoriello Realtor Group, New World Realty. MLS PIN
- $399,9003 bd2 ba1.5k sqftBruce Hollow Ii, Grafton, MA 01519For SaleMLS ID #73516297, Fawaad Qamar, Whitestone Realty Group LLC. MLS PIN
- $464,0002 bd2 ba1.3k sqftOlde Canal Village, Uxbridge, MA 01569For SaleMLS ID #73559717, Jackie Crawford Ross, REMAX Executive Realty. MLS PIN
- $374,9992 bd3 ba2k sqftCastles At Scotland Yard, Uxbridge, MA 01569For SaleMLS ID #73559076, Aastha Patel, Keller Williams Realty Leading Edge. MLS PIN
- $499,0002 bd2 ba1.3k sqft304 Village Ln, Bellingham, MA 02019For SaleMLS ID #73559263, Janet Baglio, Conway - Mansfield. MLS PIN
- $442,9002 bd3 ba1.6k sqftLordvale Acres, North Grafton, MA 01536For SaleMLS ID #73540973, Amanda Godbout, Lamacchia Realty, Inc.. MLS PIN
- $599,9002 bd3 ba2.2k sqft4 Kingson Ln Unit 1, Medway, MA 02053For SaleMLS ID #73566999, Palmieri - Mussi Team, REMAX Executive Realty. MLS PIN
- $619,9003 bd2 ba1.9k sqft34 George St, Mendon, MA 01756For SaleMLS ID #73536043, David Restic, Property Services Network. MLS PIN
- $440,0002 bd2 ba1.6k sqftAssabet Village, Hudson, MA 01749For SaleMLS ID #73558208, Suzanne Dutkewych, Hazel & Company. MLS PIN
- $589,9002 bd3 ba1.8k sqftHilltop Farms, South Grafton, MA 01560For SaleMLS ID #73557552, Claire Rainville, REMAX Executive Realty. MLS PIN
- $629,9003 bd3 ba2k sqft81 Moon Hill Rd, Northbridge, MA 01534For SaleMLS ID #73563666, Kathy Ducey, Century 21 Custom Home Realty. MLS PIN
- $435,9002 bd3 ba1.4k sqftOakes Circle Condominiums, Millbury, MA 01527For SaleMLS ID #73562489, Patti-Anne Faucher, Patti Faucher Real Estate. MLS PIN
- $474,9003 bd2 ba2k sqft44 Susan Pkwy, Uxbridge, MA 01569For SaleMLS ID #73558385, Cameron Sears, Coldwell Banker Realty - Franklin. MLS PIN
- $579,9003 bd2 ba1.7k sqft57 Quaker St, Northbridge, MA 01534For SaleMLS ID #73557138, Michelle Granger, REMAX Executive Realty. MLS PIN
- $519,9993 bd4 ba2k sqft13 Knowlton Cir #13, Upton, MA 01568For SaleMLS ID #73560822, Smita Sinha, Keller Williams Pinnacle MetroWest. MLS PIN
