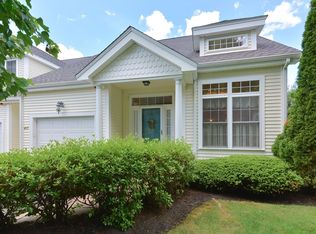
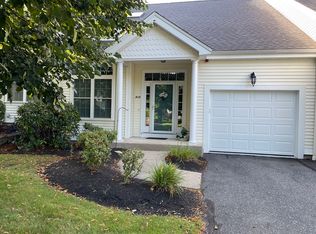
A rare opportunity to find a spacious end unit with 2 car garage in beautifully maintained Woodside Condominiums. The minute you enter you feel a relaxed comfort w/ a refined style. The functional floor plan is enhanced with dramatic ceilings and natural light streaming through the many oversize windows. A bright cabinet packed kitchen offers granite countertops and inviting breakfast nook. There is a 1st floor primary w/ walk in closet and bath. 2nd floor offers a potential 2nd primary opportunity with full bath; and an office/guest space and a loft overlooking the fireside dining/living spaces. 2 floor hosts laundry room w/ additional storage. The basement is full walkout w/windows and door to lush landscaped yard. 2 zone central air . Large, new composite deck. The community is inviting; offering casual get togethers and a community garden if one wishes to participate. Conveniently located just a short distance to shopping, highways and Boston commuter rail.
For sale
$599,900
4 Kingson Ln Unit 1, Medway, MA 02053
2beds
2,218sqft
Condominium, Townhouse
Built in 2001
-- sqft lot
$598,100 Zestimate®
$270/sqft
$583/mo HOA
What's special
Large new composite deckGranite countertopsBright cabinet packed kitchenInviting breakfast nookDramatic ceilings
- 28 days
- 342
- 15
Zillow last checked:
Listing updated:
Listed by:
Palmieri - Mussi Team 508-494-9061,
REMAX Executive Realty 508-520-9696,
Palmieri - Mussi Team 508-494-9061
Source: MLS PIN,MLS#: 73566999
Facts & features
Interior
Bedrooms & bathrooms
- Bedrooms: 2
- Bathrooms: 3
- Full bathrooms: 2
- 1/2 bathrooms: 1
Primary bedroom
- Level: First
Bedroom 2
- Level: Second
Primary bathroom
- Features: Yes
Bathroom 1
- Level: First
Bathroom 2
- Level: Second
Dining room
- Level: First
Kitchen
- Level: First
Living room
- Level: First
Office
- Level: Second
Heating
- Forced Air, Natural Gas
Cooling
- Central Air
Appliances
- Included: Range, Dishwasher, Disposal, Microwave, Refrigerator, Plumbed For Ice Maker
- Laundry: Second Floor, In Unit, Electric Dryer Hookup, Washer Hookup
Features
- Office, Loft, Internet Available - Unknown
- Flooring: Wood, Tile, Carpet
- Windows: Insulated Windows, Screens
- Has basement: Yes
- Number of fireplaces: 1
- Common walls with other units/homes: End Unit
Interior area
- Total structure area: 2,218
- Total interior livable area: 2,218 sqft
- Finished area above ground: 2,218
Property
Parking
- Total spaces: 6
- Parking features: Attached, Garage Door Opener, Deeded, Off Street, Guest, Paved
- Attached garage spaces: 2
- Uncovered spaces: 4
Features
- Entry location: Unit Placement(Walkout)
- Patio & porch: Deck - Composite
- Exterior features: Deck - Composite, Screens, Rain Gutters, Professional Landscaping, Sprinkler System
Details
- Parcel number: M:0046 B:0013 L:C041,4299380
- Zoning: AR-I
Construction
Type & style
- Home type: Townhouse
- Property subtype: Condominium, Townhouse
Materials
- Frame
- Roof: Shingle
Condition
- Year built: 2001
Utilities & green energy
- Electric: Circuit Breakers
- Sewer: Public Sewer
- Water: Public
- Utilities for property: for Gas Range, for Electric Range, for Electric Dryer, Washer Hookup, Icemaker Connection
Community & HOA
Community
- Features: Shopping, Park, Walk/Jog Trails, Medical Facility, Bike Path, Highway Access, Public School
HOA
- Amenities included: Garden Area
- Services included: Insurance, Maintenance Structure, Road Maintenance, Maintenance Grounds, Snow Removal, Reserve Funds
- HOA fee: $583 monthly
Location
- Region: Medway
Financial & listing details
- Price per square foot: $270/sqft
- Tax assessed value: $640,300
- Annual tax amount: $8,964
- Date on market: 9/20/2026
- Exclusions: Wall Art And Clocks, Washer/Dryer
Estimated market value
$598,100
$568,000 - $628,000
$4,024/mo
Price history
| Date | Event | Price |
|---|---|---|
| 10/9/2026 | Listed for sale | $599,900$270/sqft |
Source: MLS PIN #73566999 Report a problem | ||
| 9/10/2026 | Pending sale | $599,900$270/sqft |
Source: MLS PIN #73566999 Report a problem | ||
| 8/28/2026 | Contingent | $599,900$270/sqft |
Source: MLS PIN #73566999 Report a problem | ||
| 8/22/2026 | Listed for sale | $599,900+100%$270/sqft |
Source: MLS PIN #73566999 Report a problem | ||
| 8/31/2015 | Sold | $300,000-6.2%$135/sqft |
Source: Public Record Report a problem | ||
| 9/18/2014 | Pending sale | $319,900$144/sqft |
Source: Afonso Real Estate #71717424 Report a problem | ||
| 8/22/2014 | Price change | $319,900-3%$144/sqft |
Source: Afonso Real Estate #71717424 Report a problem | ||
| 7/22/2014 | Listed for sale | $329,900-27.1%$149/sqft |
Source: Afonso Real Estate #71717424 Report a problem | ||
| 6/26/2006 | Sold | $452,500+24.7%$204/sqft |
Source: Public Record Report a problem | ||
| 2/27/2002 | Sold | $362,900$164/sqft |
Source: Public Record Report a problem | ||
Public tax history
| Year | Property taxes | Tax assessment |
|---|---|---|
| 2025 | $6,841 -1% | $480,100 |
| 2024 | $6,913 -3.3% | $480,100 +7% |
| 2023 | $7,149 +5.9% | $448,500 +12.5% |
| 2022 | $6,748 -0.3% | $398,600 +2.8% |
| 2021 | $6,769 -3.2% | $387,700 -3% |
| 2020 | $6,993 +0.7% | $399,600 -2.3% |
| 2019 | $6,942 +4.8% | $409,100 +9.1% |
| 2018 | $6,623 -0.6% | $375,000 +0.9% |
| 2017 | $6,661 +2.5% | $371,700 +3.6% |
| 2016 | $6,496 +0.4% | $358,700 +1.1% |
| 2015 | $6,472 +9.8% | $354,800 +13.4% |
| 2014 | $5,897 +2.2% | $313,000 +0.7% |
| 2013 | $5,770 | $310,900 |
Find assessor info on the county website
Monthly payment
Est. payment
Payment breakdown
Explore the cost of this home by adjusting the details. Changes won't be saved.Climate risks
Neighborhood: 02053
Similar homes
- $719,9003 bd3 ba2.6k sqftHarmony Village, Medway, MA 02053For Sale
 MLS ID #73552163, Jocelyne Fauerbach, ERA Key Realty Services- Milf. MLS PIN
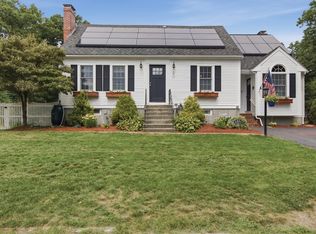
 - $599,9003 bd3 ba2.1k sqft60 Valleyview Rd, Bellingham, MA 02019For Sale
 MLS ID #73570494, Lioce Properties Group, Lamacchia Realty, Inc.. MLS PIN
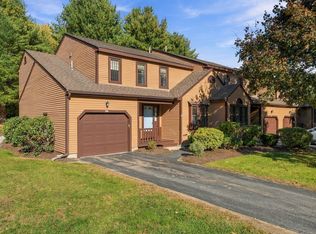
 - $539,9002 bd3 ba1.7k sqft23 Hawthorne Vlg APT A, Franklin, MA 02038For Sale
 MLS ID #73587943, Michael Giovangelo, Better Living Real Estate, LLC. MLS PIN
 - $624,9003 bd3 ba2.4k sqftBeaver Pond Commons, Milford, MA 01757For Sale
 MLS ID #73570538, Lioce Properties Group, Lamacchia Realty, Inc.. MLS PIN
