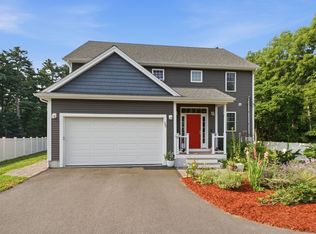
Welcome to 4 Sterling Circle, where the ease of condo living comes with the flexibility of a home built for today’s lifestyle. Built in 2021, this thoughtfully designed property features an inviting open floor plan with seamless flow between the kitchen, dining, and living areas—ideal for both everyday living and entertaining. Five bedrooms and 3 full and 1 half baths include the rare convenience of both a first-floor and second-floor primary suite, offering flexibility for guests, multigenerational living, or a private retreat. With over 3,200 sq. ft. of living space, a 2-car garage, and a private back patio, there’s plenty of room to live, work, and gather. Set in desirable Medway, known for its welcoming community, excellent schools, and charming New England setting, this home offers a wonderful place to put down roots. Come see why 4 Sterling Circle could be the perfect fit for your next chapter!
For sale
$789,000
4 Sterling Cir #4, Medway, MA 02053
5beds
3,282sqft
Condominium, Townhouse
Built in 2021
-- sqft lot
$-- Zestimate®
$240/sqft
$410/mo HOA
What's special
Private back patioFive bedrooms
- 7 days
- 84
- 9
Zillow last checked:
Listing updated:
Listed by:
Team Rice 508-330-0281,
REMAX Executive Realty 508-520-9696,
Ellie Rice 508-212-4927
Source: MLS PIN,MLS#: 73574632
Facts & features
Interior
Bedrooms & bathrooms
- Bedrooms: 5
- Bathrooms: 4
- Full bathrooms: 3
- 1/2 bathrooms: 1
Primary bedroom
- Features: Bathroom - Full, Walk-In Closet(s), Flooring - Wood, Lighting - Overhead
- Level: First
- Area: 256
- Dimensions: 16 x 16
Bedroom 2
- Features: Bathroom - Full, Ceiling Fan(s), Walk-In Closet(s), Flooring - Wall to Wall Carpet, Lighting - Overhead, Crown Molding
- Level: Second
- Area: 306
- Dimensions: 18 x 17
Bedroom 3
- Features: Closet, Flooring - Wall to Wall Carpet, Lighting - Overhead
- Level: Second
- Area: 270
- Dimensions: 15 x 18
Bedroom 4
- Features: Closet, Flooring - Wall to Wall Carpet, Lighting - Overhead
- Level: Second
- Area: 176
- Dimensions: 11 x 16
Bedroom 5
- Features: Closet, Flooring - Wall to Wall Carpet, Lighting - Overhead
- Level: Second
- Area: 165
- Dimensions: 11 x 15
Primary bathroom
- Features: Yes
Bathroom 1
- Features: Bathroom - Half, Flooring - Stone/Ceramic Tile
- Level: First
- Area: 30
- Dimensions: 6 x 5
Bathroom 2
- Features: Bathroom - Full, Bathroom - Tiled With Shower Stall, Flooring - Stone/Ceramic Tile
- Level: First
- Area: 49
- Dimensions: 7 x 7
Bathroom 3
- Features: Bathroom - Full, Bathroom - With Tub & Shower, Flooring - Stone/Ceramic Tile, Countertops - Stone/Granite/Solid, Double Vanity, Recessed Lighting, Lighting - Overhead, Soaking Tub
- Level: Second
- Area: 117
- Dimensions: 13 x 9
Kitchen
- Features: Flooring - Wood, Pantry, Countertops - Stone/Granite/Solid, Kitchen Island, Open Floorplan, Recessed Lighting, Stainless Steel Appliances, Gas Stove, Lighting - Pendant
- Level: First
- Area: 252
- Dimensions: 14 x 18
Living room
- Features: Ceiling Fan(s), Flooring - Wood, Open Floorplan, Recessed Lighting, Crown Molding
- Level: First
- Area: 506
- Dimensions: 22 x 23
Heating
- Forced Air, Natural Gas
Cooling
- Central Air
Appliances
- Included: Range, Dishwasher, Disposal, Microwave, Refrigerator, Washer, Dryer
- Laundry: Electric Dryer Hookup, Washer Hookup, Second Floor, In Unit
Features
- Bathroom - Full, Bathroom - Tiled With Tub & Shower, Countertops - Stone/Granite/Solid, Double Vanity, Bathroom
- Flooring: Wood, Tile, Carpet, Flooring - Stone/Ceramic Tile
- Has basement: No
- Has fireplace: No
- Common walls with other units/homes: End Unit
Interior area
- Total structure area: 3,282
- Total interior livable area: 3,282 sqft
- Finished area above ground: 3,282
Video & virtual tour
Property
Parking
- Total spaces: 4
- Parking features: Attached, Off Street
- Attached garage spaces: 2
- Uncovered spaces: 2
Features
- Entry location: Unit Placement(Street)
- Patio & porch: Patio
- Exterior features: Patio, Professional Landscaping
Details
- Parcel number: 5208754
- Zoning: ARII
Construction
Type & style
- Home type: Townhouse
- Property subtype: Condominium, Townhouse
Materials
- Frame
- Roof: Shingle
Condition
- Year built: 2021
Utilities & green energy
- Sewer: Public Sewer
- Water: Public
- Utilities for property: for Gas Range, for Electric Dryer, Washer Hookup
Community & HOA
Community
- Features: Shopping, Tennis Court(s), Park, Walk/Jog Trails, Highway Access, House of Worship, Public School
HOA
- Services included: Insurance, Maintenance Structure, Maintenance Grounds, Snow Removal, Trash
- HOA fee: $410 monthly
Location
- Region: Medway
Financial & listing details
- Price per square foot: $240/sqft
- Tax assessed value: $617,500
- Annual tax amount: $8,799
- Date on market: 9/19/2026
Estimated market value
Not available
Estimated sales range
Not available
Not available
Price history
| Date | Event | Price |
|---|---|---|
| 9/9/2026 | Listed for sale | $789,000$240/sqft |
Source: MLS PIN #73574632 Report a problem | ||
Public tax history
Tax history is unavailable.
Monthly payment
Est. payment
Payment breakdown
Explore the cost of this home by adjusting the details. Changes won't be saved.Climate risks
Neighborhood: 02053
Nearby schools
Schools provided by the listing agent
- Elementary: Mcgovern/Memorial
- Middle: Medway Middle School
- High: Medway High School
Source: MLS PIN. This data may not be complete. We recommend contacting the local school district to confirm school assignments for this home.
Similar homes
- $679,0004 bd1 ba2.2k sqft4 Shaw St, Medway, MA 02053For Sale
 MLS ID #73549353, The Varano Realty Group, Keller Williams Realty. MLS PIN
 - $1,079,0004 bd3 ba3.2k sqft6 Carriage House Way, Medway, MA 02053For Sale
 MLS ID #73581943, Linda Dumouchel, Realty Executives Boston West. MLS PIN
 - $899,9003 bd3 ba3k sqft35 Milford St, Medway, MA 02053For Sale
 MLS ID #73562881, Joshua Shalin, ERA Key Realty Services-Bay State Group. MLS PIN
 - $699,9993 bd3 ba2.5k sqftThe Village At Pine Ridge, Medway, MA 02053For Sale
 MLS ID #73573826, Shelly A. Armstrong, Redfin Corp.. MLS PIN
