Rare opportunity to own a stand alone home in desirable Deerfield Estates, a sought after 55+ community in Hopkinton! Lovingly maintained by its original owner, this 2,242 sqft. home features 2 bedrooms, 2 full baths, and a half bath. The kitchen boasts granite countertops, upgraded cabinets, and stainless steel appliances, while the fireplaced family room offers vaulted ceilings and hardwood floors. The main bedroom located on the 1st floor includes a walk in his & hers closets and full bath. A home office, loft, and unfinished lower level (approx. 1,250 sq. ft.) offer great expansion potential. With a 2 car garage and plenty of additional parking this home is a fantastic chance for easy living in a picturesque community. Next to putting green/ park area! Near downtown, shops, restaurants @ Rts 495 & 90! Quick close is possible!
For sale
$824,500
3 McGill Ct #214, Hopkinton, MA 01748
2beds
2,242sqft
:
Get pre-qualified$6,347/mo
Condominium
Built in 2012
-- sqft lot
$-- Zestimate®
$368/sqft
$820/mo HOA
What's special
Fireplaced family roomHome officeHardwood floorsStainless steel appliancesPlenty of additional parkingUpgraded cabinetsVaulted ceilings
- 10 days |
- 485 |
- 9 |
Zillow last checked:
Listing updated:
Listed by:
Nancy Mulroy 540-847-2014,
Coldwell Banker Realty - Worcester 508-795-7500
Source: MLS PIN,MLS#: 73550867
Facts & features
Interior
Bedrooms & bathrooms
- Bedrooms: 2
- Bathrooms: 3
- Full bathrooms: 2
- 1/2 bathrooms: 1
Primary bedroom
- Features: Bathroom - Full, Walk-In Closet(s), Flooring - Wall to Wall Carpet, Window(s) - Bay/Bow/Box
- Level: First
Bedroom 2
- Features: Bathroom - Full, Closet, Flooring - Wall to Wall Carpet
- Level: Second
Primary bathroom
- Features: Yes
Bathroom 1
- Features: Bathroom - Full, Flooring - Stone/Ceramic Tile
- Level: First
Bathroom 2
- Features: Bathroom - Full, Flooring - Stone/Ceramic Tile
- Level: Second
Bathroom 3
- Features: Bathroom - Half, Flooring - Stone/Ceramic Tile
- Level: First
Dining room
- Features: Flooring - Hardwood, Wainscoting
- Level: First
Family room
- Features: Vaulted Ceiling(s), Flooring - Hardwood
- Level: First
Kitchen
- Features: Flooring - Hardwood, Countertops - Stone/Granite/Solid, Breakfast Bar / Nook, Cabinets - Upgraded, Recessed Lighting, Stainless Steel Appliances, Gas Stove
- Level: Main,First
Office
- Features: Flooring - Wall to Wall Carpet
- Level: Second
Heating
- Forced Air, Natural Gas
Cooling
- Central Air
Appliances
- Included: Range, Dishwasher, Microwave, Refrigerator, Washer, Dryer, Water Treatment
- Laundry: Flooring - Stone/Ceramic Tile, First Floor
Features
- Home Office, Loft, Internet Available - Unknown
- Flooring: Tile, Carpet, Hardwood, Flooring - Wall to Wall Carpet
- Doors: Insulated Doors
- Windows: Insulated Windows
- Has basement: Yes
- Number of fireplaces: 1
- Fireplace features: Family Room
Interior area
- Total structure area: 2,242
- Total interior livable area: 2,242 sqft
- Finished area above ground: 2,242
- Finished area below ground: 1,250
Property
Parking
- Total spaces: 6
- Parking features: Garage
- Garage spaces: 2
- Uncovered spaces: 4
Lot
- Size: 28 Acres
Details
- Parcel number: 4589239
- Zoning: RB
Construction
Type & style
- Home type: Condo
- Property subtype: Condominium
Materials
- Frame
- Roof: Shingle
Condition
- Year built: 2012
Utilities & green energy
- Electric: 110 Volts
- Sewer: Private Sewer
- Water: Well, Private
Green energy
- Energy efficient items: Thermostat
Community & HOA
Community
- Features: Public Transportation, Shopping, Tennis Court(s), Park, Walk/Jog Trails, Golf, Medical Facility, Bike Path, Conservation Area, Highway Access, House of Worship, Adult Community
- Senior community: Yes
- Subdivision: Deerfield Estates
HOA
- Amenities included: Putting Green
- Services included: Water, Sewer, Insurance, Maintenance Structure, Road Maintenance, Maintenance Grounds, Snow Removal, Trash, Reserve Funds
- HOA fee: $820 monthly
Location
- Region: Hopkinton
Financial & listing details
- Price per square foot: $368/sqft
- Tax assessed value: $755,400
- Annual tax amount: $10,651
- Date on market: 7/16/2026
- Exclusions: Freezer In The Basement
Estimated market value
Not available
Estimated sales range
Not available
Not available
Price history
| Date | Event | Price |
|---|---|---|
| 7/16/2026 | Listed for sale | $824,500$368/sqft |
Source: MLS PIN #73550867 Report a problem | ||
Public tax history
Tax history is unavailable.
Monthly payment
Est. payment
Payment breakdown
Explore the cost of this home by adjusting the details. Changes won't be saved.Climate risks
Neighborhood: 01748
Nearby schools
GreatSchools rating
- 9/10Hopkins Elementary SchoolGrades: 4-5Distance: 1.2 mi
- 9/10Hopkinton Middle SchoolGrades: 6-8Distance: 1.5 mi
- 10/10Hopkinton High SchoolGrades: 9-12Distance: 1.4 mi
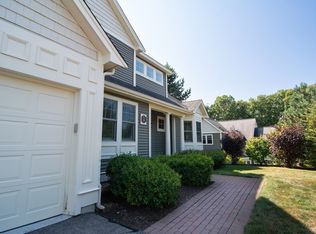
- $732,0002 bd3 ba2.2k sqft6 McGill Ct #47, Hopkinton, MA 01748Sold
- $825,9002 bd3 ba2.2k sqft5 Cole Dr UNIT 5, Hopkinton, MA 01748Sold

- $725,0002 bd3 ba2.2k sqft7 Cole Dr, Hopkinton, MA 01748Sold

- $810,0002 bd4 ba3.1k sqft9 Cole Dr UNIT 9, Hopkinton, MA 01748Sold
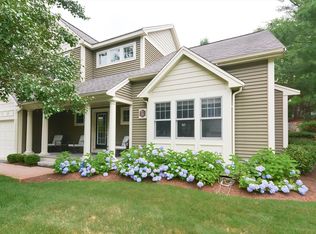
- $782,2002 bd3 ba2.4k sqft6 McNeil Cir, Hopkinton, MA 01748Off Market
- $600,0002 bd3 ba1.9k sqft11 Cole Dr UNIT 11, Hopkinton, MA 01748Sold
- $759,8004 bd2 ba1.9k sqft143 Lumber St, Hopkinton, MA 01748Off Market
- $580,9993 bd3 ba1.8k sqft14 Cole Dr #18, Hopkinton, MA 01748Sold
A local agent can set up tours, give advice and negotiate with sellers.
Similar homes
- $849,0003 bd2 ba1.9k sqft199 Ash St, Hopkinton, MA 01748For Sale
 MLS ID #73553306, The Charles King Group, Real Broker MA, LLC. MLS PIN
 - $829,0002 bd3 ba2.5k sqftLegacy Farms South, Hopkinton, MA 01748For Sale
 MLS ID #73541336, Satish Bhogadi, Key Prime Realty LLC. MLS PIN
 - $899,0002 bd3 ba1.8k sqftLegacy Farms, Hopkinton, MA 01748For Sale
 MLS ID #73547638, Preeti Walhekar, Keller Williams Realty Boston Northwest. MLS PIN
 - $1,099,0004 bd4 ba2.4k sqft15 Mount Auburn St, Hopkinton, MA 01748For Sale
 MLS ID #73554768, Deborah Delbuono, Advise Realty. MLS PIN
 - $599,0002 bd3 ba2.3k sqftThe Preserve, Hopkinton, MA 01748For SaleMLS ID #73505198, Julie Darcangelo, Coldwell Banker Realty. MLS PIN
- $830,0002 bd3 ba1.5k sqft19 Crispwater Way #178, Hopkinton, MA 01748For SaleMLS ID #73471378, Daniel Beirne, OpenDoor Brokerage LLC. MLS PIN
- $774,9994 bd3 ba2.2k sqft2 Tammie Rd, Hopedale, MA 01747For SaleMLS ID #73547387, Sheila Wajda, Afonso Real Estate. MLS PIN
- $785,0004 bd2 ba2k sqft47 Westfield Dr, Holliston, MA 01746For SaleMLS ID #73553937, The Bohlin Group, Compass. MLS PIN
- $698,0004 bd2 ba1.8k sqft32 E Main St, Hopkinton, MA 01748For Sale By Owner
- $1,150,0003 bd4 ba1.8k sqft6 Amherst Rd, Hopkinton, MA 01748For SaleMLS ID #73554531, Marissa Amin, Amo Realty - Boston City Properties. MLS PIN
- $1,050,0002 bd3 ba2.6k sqftLegacy Farms North, Hopkinton, MA 01748For SaleMLS ID #73552635, Jonathan Minerick, homecoin.com. MLS PIN
- $649,0003 bd2 ba1.4k sqft72 Downey St, Hopkinton, MA 01748For SaleMLS ID #73549426, Abigail Marjollet, Ceres Real Estate. MLS PIN
- $875,0003 bd3 ba2.5k sqftLegacy Farms, Hopkinton, MA 01748For SaleMLS ID #73541365, Kim Foemmel, Foemmel Fine Homes. MLS PIN
- $695,0002 bd3 ba2k sqftStagecoach Heights, Hopkinton, MA 01748For SaleMLS ID #73547623, Antonio Pinto, Pinto Real Estate. MLS PIN
- $670,0003 bd2 ba2k sqft68 Spring St, Hopkinton, MA 01748For SaleMLS ID #73534392, Wayne Taylor Moreno, Winder Realty, LLC. MLS PIN
- $710,0002 bd3 ba2.1k sqftStagecoach Heights, Hopkinton, MA 01748For SaleMLS ID #73524311, MetroWest Lifestyle Group, REMAX Executive Realty. MLS PIN
- $789,9004 bd3 ba2.6k sqft218 Mechanic St, Upton, MA 01568For SaleMLS ID #73546600, Amy Bedard, Transitions Realty. MLS PIN
- $769,0004 bd2 ba2.1k sqft54 Jarr Brook Rd, Holliston, MA 01746For SaleMLS ID #73552598, Felicia Captain, Coldwell Banker Realty - Wellesley. MLS PIN
- $800,0002 bd4 ba3k sqftThe Village At Highland Park, Hopkinton, MA 01748For SaleMLS ID #73530971, Donna Spector, Realty ONE Group Suburban Lifestyle. MLS PIN
- $799,9994 bd3 ba2.3k sqft155 Prospect St, Ashland, MA 01721For SaleMLS ID #73553978, Shelly A. Armstrong, Redfin Corp.. MLS PIN
