Open House is CANCELLED-UNDERAGREEMENT. Hopkinton’s highly desirable 55+ Deerfield Estates offers quality craftsmanship: custom moldings, finish-work throughout. Open concept living w soaring cathedral LR, beautiful cherry/granite kitchen, heated sunroom overlooking lush landscaping. First floor primary has an updated bathroom with a quartz counter, full walk-in shower and California closet and a first floor laundry. The second floor leads to the cozy and comfortable, yet bright FR with custom built-ins and marble surrounding a gas fireplace. The guest bedroom, home office/3rd bedroom, (flanked by a large walk-in closet) and updated bath, complete this space. The lower walk-out level has high ceilings and two windows w great potential for finishing. Updates: backsplash, SS appliances, under-mount lights, custom blinds, full house water filtration system: ’20, copper line to frig: ‘22 and hot water heater: ‘20. Close to 495 and restaurants.
Sold for $580,999
$580,999
14 Cole Dr #18, Hopkinton, MA 01748
3beds
1,851sqft
Condominium, Townhouse
Built in 2008
-- sqft lot
$652,500 Zestimate®
$314/sqft
$3,986 Estimated rent
Home value
$652,500
$620,000 - $692,000
$3,986/mo
Zestimate® history
Owner options
List your home for rent
$3,986/mo
Rent Zestimate®
Find your next renter with Zillow Rental Manager. Plus, with online applications, you can quickly screen prospective tenants – for free.
$3,986/mo
Rent Zestimate®
Refinance and save
$4,396/mo
Est. payment
Refinancing to a lower rate could help reduce your monthly payments and save thousands over the life of the loan.
$4,396/mo
Est. payment
Explore your selling options
Work with a Zillow partner agent
Leverage their expertise and Zillow's premium Showcase listings to get your home seen by more buyers.
Get startedList with your own agent
Get your home in front of millions of buyers by listing it on Zillow.
Learn how to do itSell it yourself
Take full control of how buyers see your home on Zillow by listing For Sale by Owner (FSBO).
List your homeWhat's special
Guest bedroomUpdated bathroomUpdated bathHeated sunroomFull walk-in showerLarge walk-in closetCalifornia closet
Zillow last checked:
Listing updated:
Listed by:
Michelle Walker 978-773-0540,
Redfin Corp. 617-340-7803
Bought with:
Non Member
Non Member Office
Source: MLS PIN,MLS#: 73208461
Facts & features
Interior
Bedrooms & bathrooms
- Bedrooms: 3
- Bathrooms: 3
- Full bathrooms: 2
- 1/2 bathrooms: 1
Primary bedroom
- Features: Bathroom - Full, Ceiling Fan(s), Coffered Ceiling(s), Walk-In Closet(s), Flooring - Wall to Wall Carpet
- Level: First
Bedroom 2
- Features: Flooring - Wall to Wall Carpet
- Level: Second
Primary bathroom
- Features: Yes
Bathroom 1
- Features: Bathroom - Full, Closet - Linen, Flooring - Stone/Ceramic Tile, Countertops - Stone/Granite/Solid
- Level: First
Bathroom 2
- Features: Bathroom - Full, Closet - Linen, Flooring - Stone/Ceramic Tile, Countertops - Stone/Granite/Solid
- Level: Second
Bathroom 3
- Features: Bathroom - Half, Flooring - Stone/Ceramic Tile
- Level: First
Dining room
- Features: Flooring - Hardwood
- Level: First
Kitchen
- Features: Flooring - Stone/Ceramic Tile, Countertops - Stone/Granite/Solid
- Level: First
Living room
- Features: Flooring - Hardwood, Open Floorplan
- Level: First
Office
- Features: Flooring - Wall to Wall Carpet
- Level: Second
Heating
- Forced Air, Natural Gas, Fireplace
Cooling
- Central Air
Appliances
- Included: Range, Microwave, Water Treatment, ENERGY STAR Qualified Refrigerator, ENERGY STAR Qualified Dryer, ENERGY STAR Qualified Dishwasher, ENERGY STAR Qualified Washer, Rangetop - ENERGY STAR, Oven, Plumbed For Ice Maker
- Laundry: Flooring - Stone/Ceramic Tile, First Floor, Washer Hookup
Features
- Office, Loft
- Flooring: Wood, Tile, Carpet, Flooring - Wall to Wall Carpet
- Doors: Insulated Doors
- Windows: Insulated Windows
- Has basement: Yes
- Number of fireplaces: 1
- Common walls with other units/homes: 2+ Common Walls
Interior area
- Total structure area: 1,851
- Total interior livable area: 1,851 sqft
Property
Parking
- Total spaces: 2
- Parking features: Attached, Garage Door Opener, Storage, Off Street, Guest
- Attached garage spaces: 1
- Uncovered spaces: 1
Details
- Parcel number: M:0R29 B:0010 L:18,4589221
- Zoning: RB
Construction
Type & style
- Home type: Townhouse
- Property subtype: Condominium, Townhouse
Materials
- Frame
- Roof: Asphalt/Composition Shingles
Condition
- Year built: 2008
Utilities & green energy
- Sewer: Private Sewer
- Water: Shared Well
- Utilities for property: for Gas Range, for Gas Oven, Washer Hookup, Icemaker Connection
Community & HOA
Community
- Features: Public Transportation, Shopping, Park, Walk/Jog Trails, Stable(s), Golf
- Senior community: Yes
HOA
- Amenities included: Putting Green
- Services included: Sewer, Insurance, Maintenance Structure, Road Maintenance, Maintenance Grounds, Snow Removal, Trash, Reserve Funds
- HOA fee: $750 monthly
Location
- Region: Hopkinton
Financial & listing details
- Price per square foot: $314/sqft
- Tax assessed value: $535,000
- Annual tax amount: $7,943
- Date on market: 1/8/2026
- Exclusions: Inclusions: W/D, Storage Units In Basement, Tv On 2nd Floor
Price history
| Date | Event | Price |
|---|---|---|
| 5/17/2024 | Sold | $580,999-3.2%$314/sqft |
Source: MLS PIN #73208461 Report a problem | ||
| 3/5/2024 | Listed for sale | $599,900$324/sqft |
Source: MLS PIN #73208461 Report a problem | ||
| 3/1/2012 | Listing removed | $2,200$1/sqft |
Source: Berkshire Realty Group #71329054 Report a problem | ||
| 2/13/2012 | Price change | $2,200-12%$1/sqft |
Source: Berkshire Realty Group #71329054 Report a problem | ||
| 1/20/2012 | Listed for rent | $2,500$1/sqft |
Source: Berkshire Realty Group #71329054 Report a problem | ||
Public tax history
Tax history is unavailable.
Find assessor info on the county website
Neighborhood: 01748
Nearby homes
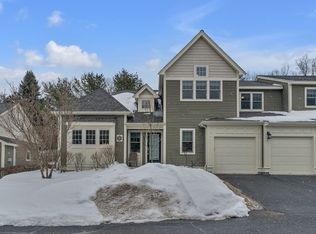
- $600,0002 bd3 ba1.9k sqft11 Cole Dr UNIT 11, Hopkinton, MA 01748Sold
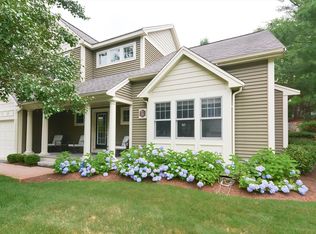
- $810,0002 bd4 ba3.1k sqft9 Cole Dr UNIT 9, Hopkinton, MA 01748Sold
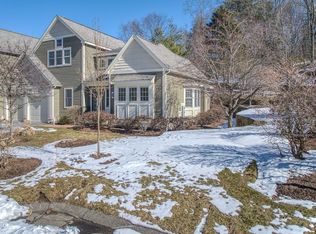
- $759,0002 bd3 ba2.2k sqft15 Cole Dr UNIT 15, Hopkinton, MA 01748Sold
- $725,0002 bd3 ba2.2k sqft7 Cole Dr, Hopkinton, MA 01748Sold

- $782,2002 bd3 ba2.4k sqft6 McNeil Cir, Hopkinton, MA 01748Off Market
- $825,9002 bd3 ba2.2k sqft5 Cole Dr UNIT 5, Hopkinton, MA 01748Sold
- $732,0002 bd3 ba2.2k sqft6 McGill Ct #47, Hopkinton, MA 01748Sold
- $740,0002 bd3 ba2.1k sqft2 Anderson Ln, Hopkinton, MA 01748Off Market
Nearby schools
GreatSchools rating
- 9/10Hopkins Elementary SchoolGrades: 4-5Distance: 1.3 mi
- 9/10Hopkinton Middle SchoolGrades: 6-8Distance: 1.6 mi
- 10/10Hopkinton High SchoolGrades: 9-12Distance: 1.5 mi
Get a cash offer in 3 minutes
Find out how much your home could sell for in as little as 3 minutes with a no-obligation cash offer.
Estimated market value
$652,500
Get a cash offer in 3 minutes
Find out how much your home could sell for in as little as 3 minutes with a no-obligation cash offer.
Estimated market value
$652,500
- Massachusetts
- Middlesex County
- Hopkinton
- 01748
- 14 Cole Dr Unit 18
Nearby cities
Nearby zip codes
Other Hopkinton Topics
